
Barbara Stefanis
Concierge Realty NWA
(479) 333-1226
39 Total Sales
8 in Bentonville
$355K - $1.3M Price Range
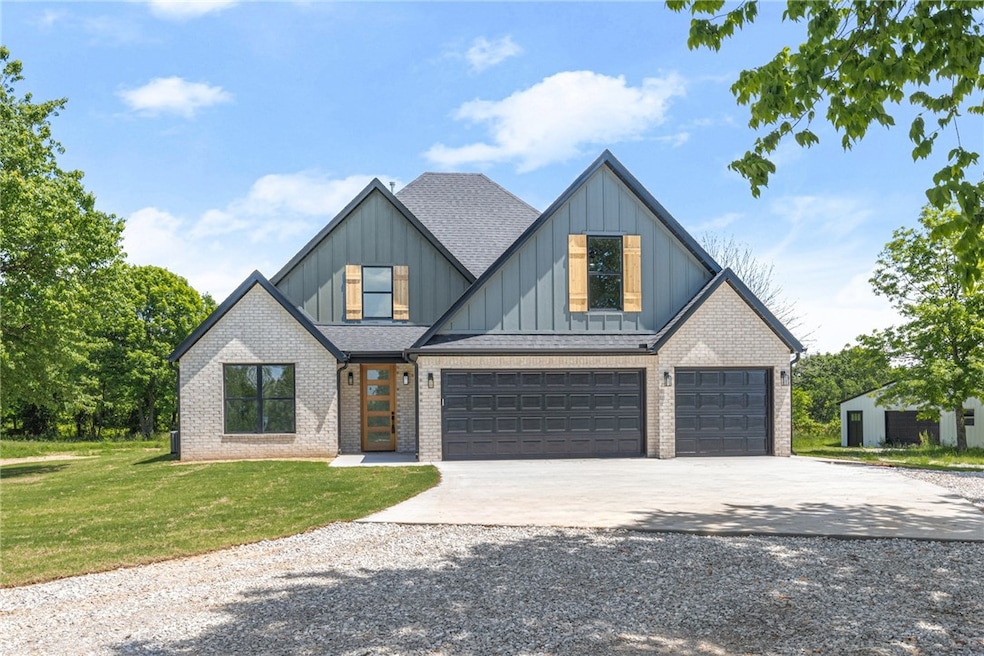


New construction home on 1.34AC, offering private setting w/out covenants. Builder upgrades throughout 4-bed home. 3 car garage & 900 SF shop - rare find just 15 minutes away from Downtown Bentonville and in Bentonville School District. Foyer entry w/guest bed & guest bath on left. Wood flooring throughout home. Spacious open living area has tons of natural light, overlooks private backyard w/wooded views & large open yard space. Living room boasts vaulted ceilings & gas FP. Kitchen features quartz countertops, large island, gas cooktop, great working layout & pantry. Dining space off kitchen. Primary suite w/private access to backyard & attached bath that connects to laundry. Primary bath has walk-in shower w/designer tile and built in shelving, soaking tub & dual vanity areas. The walk-in closet dual built in dressers. Large laundry has wash sink & built in storage bays. Upstairs is a large bonus room & 2 guest beds plus guest bath.
Last Agent to Sell the Property
Buyers First Realty Brokerage Phone: 479-685-3363 License #PB00054411 Listed on: 10/07/2025
Last Buyer's Agent
Coldwell Banker Harris McHaney & Faucette-Rogers License #SA00076992
We collect this data history from publicly available records. To have your information removed, we recommend requesting removal directly through your county’s website.
Barbara Stefanis
Concierge Realty NWA
(479) 333-1226
39 Total Sales
8 in Bentonville
$355K - $1.3M Price Range
Jean Ann Gilbert
Crye-Leike Realtors - Bentonville
(479) 391-3028
145 Total Sales
35 in Bentonville
$133K - $900K Price Range
Gina Harper
Real Broker NWA
(479) 398-2572
56 Total Sales
20 in Bentonville
$160K - $3.2M Price Range
Susana Lopez
Southern Tradition Real Estate, LLC
(479) 391-2829
83 Total Sales
11 in Bentonville
$219K - $640K Price Range
Lucirene Pinto
Lindsey & Assoc Inc Branch
(616) 816-1970
38 Total Sales
17 in Bentonville
$262K - $980K Price Range
Auri Eves
Lindsey & Assoc Inc Branch
(479) 339-5386
20 Total Sales
4 in Bentonville
$238K - $1.5M Price Range
We collect this data history from publicly available records. To have your information removed, we recommend requesting removal directly through your county’s website.
| Date | Buyer | Sale Price | Title Company |
|---|---|---|---|
| $801,000 | None Listed On Document | ||
| Mcmillan Sharon K | -- | None Available | |
| Mcmillan-Rubendall | $45,000 | -- | |
| Re Mcmillan Robert | -- | -- |
We collect this data history from publicly available records. To have your information removed, we recommend requesting removal directly through your county’s website.
| Date | Status | Borrower | Loan Amount |
|---|---|---|---|
| Open | $760,950 | ||
| Previous Owner | Homes By Hand Llc | $520,000 |
We collect this data history from publicly available records. To have your information removed, we recommend requesting removal directly through your county’s website.
| Date | Event | Price | List to Sale | Price per Sq Ft | Prior Sale |
|---|---|---|---|---|---|
| 11/09/2025 11/09/25 | Sold | $801,000 | +0.1% | $293 / Sq Ft | |
| 10/11/2025 10/11/25 | Pending | -- | -- | -- | |
| 10/07/2025 10/07/25 | For Sale | $800,000 | +700.0% | $293 / Sq Ft | |
| 06/05/2024 06/05/24 | Sold | $100,000 | -16.7% | $82 / Sq Ft | View Prior Sale |
| 06/01/2024 06/01/24 | Pending | -- | -- | -- | |
| 05/31/2024 05/31/24 | For Sale | $120,000 | -- | $99 / Sq Ft |
We collect this data history from publicly available records. To have your information removed, we recommend requesting removal directly through your county’s website.
| Year | Tax Paid | Tax Assessment Tax Assessment Total Assessment is a certain percentage of the fair market value that is determined by local assessors to be the total taxable value of land and additions on the property. | Land | Improvement |
|---|---|---|---|---|
| 2025 | $1,652 | $29,388 | $20,910 | $8,478 |
| 2024 | $882 | $29,388 | $20,910 | $8,478 |
| 2023 | $802 | $16,390 | $9,100 | $7,290 |
| 2022 | $760 | $16,740 | $9,450 | $7,290 |
| 2021 | $695 | $16,740 | $9,450 | $7,290 |
| 2020 | $637 | $10,950 | $5,670 | $5,280 |
| 2019 | $637 | $10,950 | $5,670 | $5,280 |
| 2018 | $616 | $10,950 | $5,670 | $5,280 |
| 2017 | $0 | $10,950 | $5,670 | $5,280 |
| 2016 | $0 | $10,950 | $5,670 | $5,280 |
| 2015 | $492 | $8,740 | $2,700 | $6,040 |
| 2014 | $465 | $8,740 | $2,700 | $6,040 |
Seller's Agent in 2025
Steve Atwell
Buyers First Realty
(505) 428-9043
55 Total Sales
Buyer's Agent in 2025
Richard Stone
Coldwell Banker Harris McHaney & Faucette-Rogers
(479) 841-3173
32 Total Sales
MN
Seller's Agent in 2024
Mindy Nading
Exit Realty Harper Carlton Group
Buyer's Agent in 2024
Blaine Elliott
Lindsey & Assoc Inc Branch
(479) 246-1660
88 Total Sales
Source: ArkansasOne MLS
MLS Number: 1324723
APN: 18-09997-007
Disclaimer: Certain information contained herein is derived from information provided by parties other than Homes.com. All information provided is deemed reliable, but is not guaranteed to be accurate and should be independently verified.
IDX information is provided exclusively for personal, non-commercial use, and may not be used for any purpose other than to identify prospective properties consumers may be interested in purchasing. Information is deemed reliable but not guaranteed.
Ask me questions while you tour the home.