
Chris Hollewijn
Small Dog Realty
(406) 551-1663
82 Total Sales
4 in Bozeman Creek
$450K - $750K Price Range

Estimated Value: $812,493
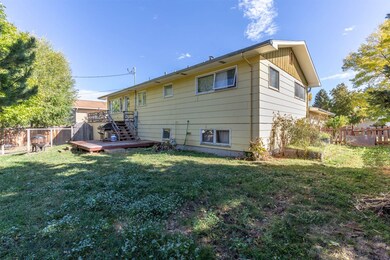
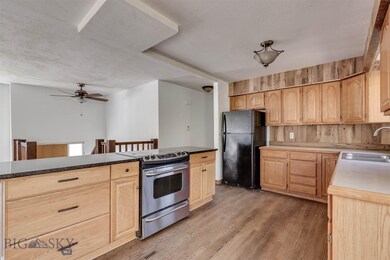
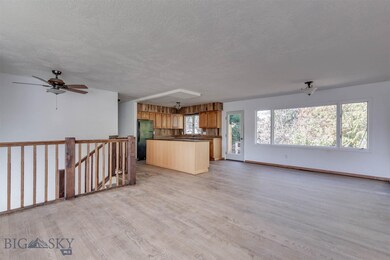
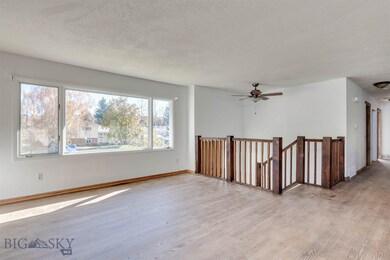
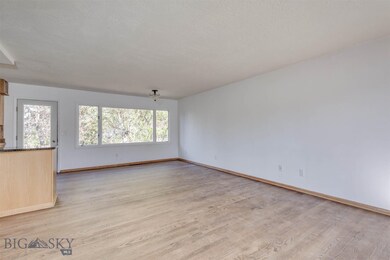
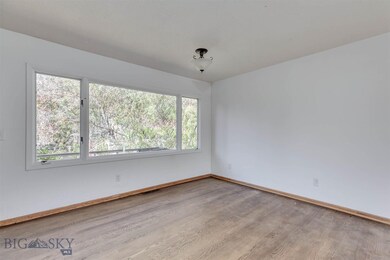
Home in South Bozeman area and close to campus. One of the few properties to come on the market in this location. Very quiet street with not much traffic. Upstairs boasts all refinished hardwood floors, custom reclaimed wood trim throughout, kitchen with newer kitchen appliances, and a washer and dryer included. The upstairs also has 3 bedrooms, one full bathroom, living room and dining. Downstairs is being rented and brings in additional income. The Downstairs has 1 bedroom with closet, 1 full bathroom, kitchen and living room. The Downstairs also has a Large 200+ Sq. Foot bonus room. Custom reclaimed hardwood floors and timber used throughout the entire downstairs. Tiled shower in the bathroom, and another included washer and dryer downstairs. Fully fenced yard with separate fenced area for dogs or chickens. Automatic double car garage door opener. Potential Income Is Endless! Great Investment! Great Location!
Last Agent to Sell the Property
Windermere Great Divide-Bozeman License #BRO-131633 Listed on: 10/18/2018
We collect this data history from publicly available records. To have your information removed, we recommend requesting removal directly through your county’s website.
Chris Hollewijn
Small Dog Realty
(406) 551-1663
82 Total Sales
4 in Bozeman Creek
$450K - $750K Price Range
Tamara Williams
Tamara Williams and Company
(406) 946-5157
232 Total Sales
1 in Bozeman Creek
$801,000 Price
Pam McCutcheon
Small Dog Realty
(406) 823-3137
78 Total Sales
1 in Bozeman Creek
$619,000 Price
Mark Meissner
ERA Landmark Real Estate
(406) 505-4615
98 Total Sales
2 in Bozeman Creek
$450K - $807K Price Range
Dianne Click
Bozeman Brokers
(406) 763-7833
110 Total Sales
5 in Bozeman Creek
$566K - $1.2M Price Range
Diana Hafemeyer
eXp Realty, LLC
(406) 518-7848
53 Total Sales
2 in Bozeman Creek
$417K - $595K Price Range
We collect this data history from publicly available records. To have your information removed, we recommend requesting removal directly through your county’s website.
| Date | Buyer | Sale Price | Title Company |
|---|---|---|---|
| -- | First Montana & Escrow | ||
| -- | American Land Title Company |
We collect this data history from publicly available records. To have your information removed, we recommend requesting removal directly through your county’s website.
| Date | Status | Borrower | Loan Amount |
|---|---|---|---|
| Open | $261,600 | ||
| Previous Owner | $280,000 |
We collect this data history from publicly available records. To have your information removed, we recommend requesting removal directly through your county’s website.
| Date | Event | Price | List to Sale | Price per Sq Ft |
|---|---|---|---|---|
| 02/27/2019 02/27/19 | Sold | -- | -- | -- |
| 01/28/2019 01/28/19 | Pending | -- | -- | -- |
| 10/18/2018 10/18/18 | For Sale | $590,000 | -- | $249 / Sq Ft |
We collect this data history from publicly available records. To have your information removed, we recommend requesting removal directly through your county’s website.
| Year | Tax Paid | Tax Assessment Tax Assessment Total Assessment is a certain percentage of the fair market value that is determined by local assessors to be the total taxable value of land and additions on the property. | Land | Improvement |
|---|---|---|---|---|
| 2025 | $3,511 | $751,500 | $0 | $0 |
| 2024 | $4,147 | $623,100 | $0 | $0 |
| 2023 | $4,013 | $623,100 | $0 | $0 |
| 2022 | $3,632 | $473,700 | $0 | $0 |
| 2021 | $4,008 | $473,700 | $0 | $0 |
| 2020 | $3,496 | $409,100 | $0 | $0 |
| 2019 | $3,637 | $416,100 | $0 | $0 |
| 2018 | $3,118 | $330,500 | $0 | $0 |
| 2017 | $2,915 | $330,500 | $0 | $0 |
| 2016 | $2,476 | $262,200 | $0 | $0 |
| 2015 | $2,478 | $262,200 | $0 | $0 |
| 2014 | $2,467 | $153,647 | $0 | $0 |
R
Seller's Agent in 2019
Richard Pemberton
Windermere Great Divide-Bozeman
(406) 589-5929
168 Total Sales
Buyer's Agent in 2019
James Blackburn
Altitude Real Estate, LLC
(406) 600-1393
1 in this area
30 Total Sales
Source: Big Sky Country MLS
MLS Number: 327071
APN: 06-0799-18-2-14-07-0000
Disclaimer: Certain information contained herein is derived from information provided by parties other than Homes.com. All information provided is deemed reliable, but is not guaranteed to be accurate and should be independently verified.
IDX information is provided exclusively for consumers' personal, non-commercial use, that it may not be used for any purpose other than to identify prospective properties consumers may be interested in purchasing, and that the data is deemed reliable but is not guaranteed accurate by the MLS.
Ask me questions while you tour the home.