
Vickie Rupp
AZArchitecture/Jarson & Jarson
(623) 323-4778
15 Total Sales
3 in Paradise Valley Village
$609K - $775K Price Range
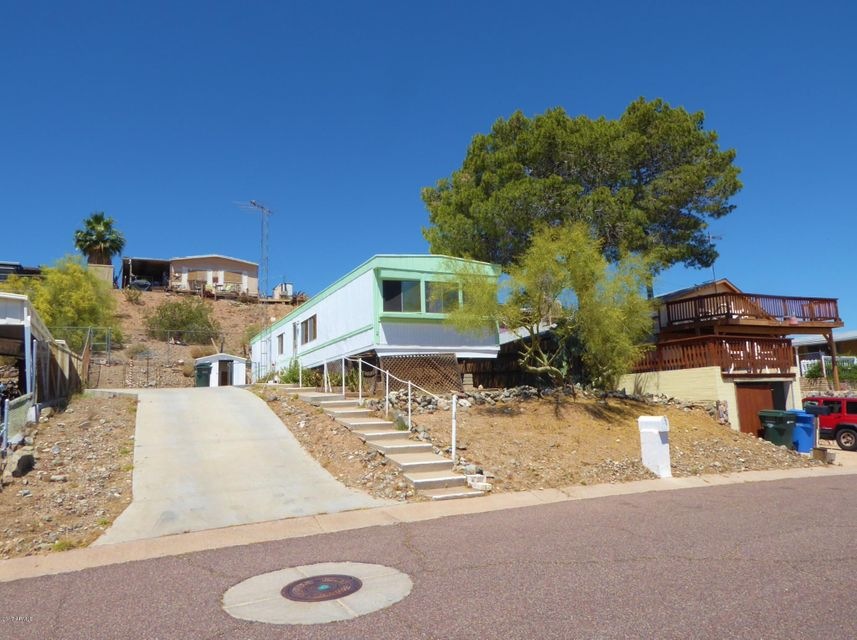
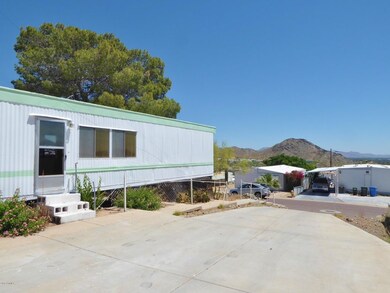
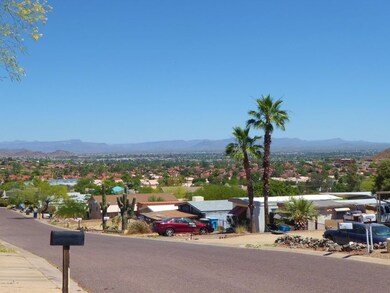
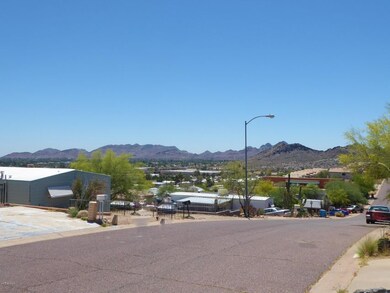
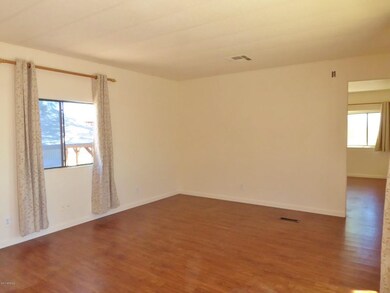
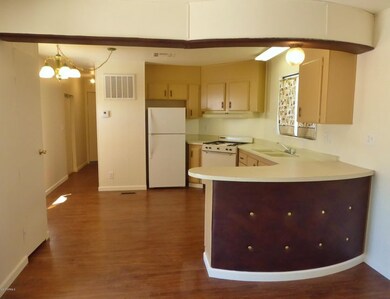
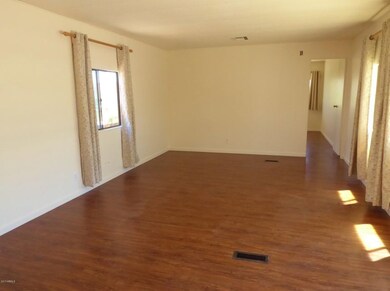
$$$ MILLION DOLLAR VIEWS $$$ This remodeled 2 Bedroom, 2 Bathroom extended manufactured home with many upgrades is ready for you to move in. New AC unit and New Furnace installed. You will love the fresh colors, new flooring, spectacular views, many cabinets, gas range, refrigerator, washer and dryer, window treatments and the privacy. This great home is located near all of your favorite amenities: restaurants, shopping, 51 Hwy, Schools, entertainment and so much more. You will be impressed.
Last Agent to Sell the Property
TruCORE Agency License #SA578542000 Listed on: 05/05/2017
Last Buyer's Agent
Mary Martinez
From Dreams To Realty License #BR027483000
We collect this data history from publicly available records. To have your information removed, we recommend requesting removal directly through your county’s website.
Vickie Rupp
AZArchitecture/Jarson & Jarson
(623) 323-4778
15 Total Sales
3 in Paradise Valley Village
$609K - $775K Price Range
Brenda Miertschin
eXp Realty
(623) 263-9938
86 Total Sales
4 in Paradise Valley Village
$240K - $600K Price Range
Deanna Peters
Realty ONE Group
(480) 418-9149
24 Total Sales
1 in Paradise Valley Village
$970,000 Price
Kristi Newman
Arizona Best Real Estate
(623) 526-3411
71 Total Sales
4 in Paradise Valley Village
$350K - $555K Price Range
Jonathan Miller
Fathom Realty Elite
(623) 253-8437
198 Total Sales
2 in Paradise Valley Village
$295K - $360K Price Range
Jesse Abarca
A.Z. & Associates
(623) 755-9268
139 Total Sales
4 in Paradise Valley Village
$245K - $415K Price Range
We collect this data history from publicly available records. To have your information removed, we recommend requesting removal directly through your county’s website.
| Date | Buyer | Sale Price | Title Company |
|---|---|---|---|
| $100,000 | Fidelity National Title Agen | ||
| Luecke Dale | $61,000 | Fidelity Natl Title Agency |
We collect this data history from publicly available records. To have your information removed, we recommend requesting removal directly through your county’s website.
| Date | Status | Borrower | Loan Amount |
|---|---|---|---|
| Open | $98,188 |
We collect this data history from publicly available records. To have your information removed, we recommend requesting removal directly through your county’s website.
| Date | Event | Price | List to Sale | Price per Sq Ft | Prior Sale |
|---|---|---|---|---|---|
| 04/18/2018 04/18/18 | Sold | $100,000 | -16.0% | $107 / Sq Ft | |
| 01/18/2018 01/18/18 | Pending | -- | -- | -- | |
| 09/19/2017 09/19/17 | Price Changed | $119,000 | -4.7% | $127 / Sq Ft | |
| 05/24/2017 05/24/17 | Price Changed | $124,900 | -6.8% | $133 / Sq Ft | |
| 05/05/2017 05/05/17 | For Sale | $134,000 | +119.7% | $143 / Sq Ft | |
| 04/06/2016 04/06/16 | Sold | $61,000 | -4.7% | $65 / Sq Ft | View Prior Sale |
| 03/08/2016 03/08/16 | Pending | -- | -- | -- | |
| 02/26/2016 02/26/16 | For Sale | $64,000 | -- | $68 / Sq Ft |
We collect this data history from publicly available records. To have your information removed, we recommend requesting removal directly through your county’s website.
| Year | Tax Paid | Tax Assessment Tax Assessment Total Assessment is a certain percentage of the fair market value that is determined by local assessors to be the total taxable value of land and additions on the property. | Land | Improvement |
|---|---|---|---|---|
| 2025 | $500 | $5,779 | ||
| 2024 | $477 | $5,504 | ||
| 2023 | $477 | $10,110 | $8,250 | $1,860 |
| 2022 | $472 | $7,690 | $5,890 | $1,800 |
| 2021 | $480 | $7,150 | $5,320 | $1,830 |
| 2020 | $463 | $5,420 | $3,560 | $1,860 |
| 2019 | $466 | $5,990 | $4,440 | $1,550 |
| 2018 | $239 | $2,930 | $2,100 | $830 |
| 2017 | $228 | $2,730 | $2,170 | $560 |
| 2016 | $225 | $2,860 | $2,290 | $570 |
| 2015 | $244 | $2,390 | $1,830 | $560 |
Seller's Agent in 2018
Fred Delgado
TruCORE Agency
(602) 696-7461
84 Total Sales
MM
Buyer's Agent in 2018
Mary Martinez
From Dreams To Realty
Source: Arizona Regional Multiple Listing Service (ARMLS)
MLS Number: 5601491
Disclaimer: Certain information contained herein is derived from information provided by parties other than Homes.com. All information provided is deemed reliable, but is not guaranteed to be accurate and should be independently verified.
All information should be verified by the recipient and none is guaranteed as accurate by ARMLS
Listing Information presented by local MLS brokerage: Ten-X, local REALTOR®- Arlene Richardson - (888)-952-6393
Ask me questions while you tour the home.