
Yanci Zhang
Compass RE Texas, LLC
(512) 643-6715
57 Total Sales
1 in South Brodie
$715,000 Price
Estimated Value: $351,801
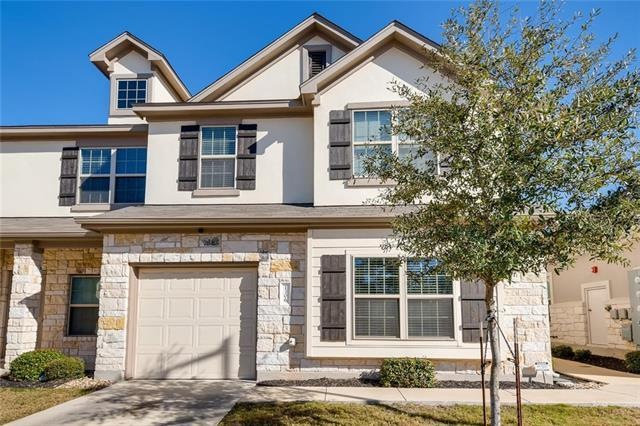
This charming two story attached condo with garage greets you with an open living area and backs to greenspace. Kitchen looks out to family room for easy entertaining. Soaring ceilings, iron rails, gorgeous finishes. Master bedroom is downstairs with an extended walk in shower, with 2 more bedrooms and a loft area up. Tons of natural light. Great location with close proximity to restaurants, shopping and downtown! HOA maintains the front and backyard, trash, recycle, water and common area maintenance. Sprinkler Sys:Yes
Last Agent to Sell the Property
Intelligent Real Estate, Inc. License #0582966 Listed on: 01/15/2020
We collect this data history from publicly available records. To have your information removed, we recommend requesting removal directly through your county’s website.
Yanci Zhang
Compass RE Texas, LLC
(512) 643-6715
57 Total Sales
1 in South Brodie
$715,000 Price
Taylor Sherwood
eXp Realty, LLC
(737) 232-5853
30 Total Sales
1 in South Brodie
$485,000 Price
Shari Wojtowecz
Engel & Volkers Austin
(833) 759-1377
12 Total Sales
1 in South Brodie
$465,000 Price
Robert Saxon
Compass RE Texas, LLC
(888) 618-3253
39 Total Sales
2 in South Brodie
$525K - $630K Price Range
Colbey Pfund
Pure Realty
(424) 588-3980
156 Total Sales
3 in South Brodie
$415K - $675K Price Range
Jaclyn Houghton
eXp Realty, LLC
(877) 540-9316
121 Total Sales
2 in South Brodie
$365K - $412K Price Range
We collect this data history from publicly available records. To have your information removed, we recommend requesting removal directly through your county’s website.
| Date | Buyer | Sale Price | Title Company |
|---|---|---|---|
| -- | Independence Title | ||
| -- | None Available |
We collect this data history from publicly available records. To have your information removed, we recommend requesting removal directly through your county’s website.
| Date | Status | Borrower | Loan Amount |
|---|---|---|---|
| Closed | $165,000 | ||
| Previous Owner | $200,942 |
We collect this data history from publicly available records. To have your information removed, we recommend requesting removal directly through your county’s website.
| Date | Event | Price | List to Sale | Price per Sq Ft |
|---|---|---|---|---|
| 03/05/2020 03/05/20 | Sold | -- | -- | -- |
| 01/15/2020 01/15/20 | Pending | -- | -- | -- |
| 01/15/2020 01/15/20 | For Sale | $265,000 | -- | $138 / Sq Ft |
We collect this data history from publicly available records. To have your information removed, we recommend requesting removal directly through your county’s website.
| Year | Tax Paid | Tax Assessment Tax Assessment Total Assessment is a certain percentage of the fair market value that is determined by local assessors to be the total taxable value of land and additions on the property. | Land | Improvement |
|---|---|---|---|---|
| 2025 | $5,850 | $387,987 | ||
| 2023 | $4,391 | $320,650 | $0 | $0 |
| 2022 | $5,757 | $291,500 | $0 | $0 |
| 2021 | $5,768 | $265,000 | $29,664 | $235,336 |
| 2020 | $6,296 | $293,561 | $29,664 | $263,897 |
| 2018 | $6,607 | $298,424 | $29,664 | $268,760 |
Seller's Agent in 2020
Kristine Rioux
Intelligent Real Estate, Inc.
(512) 363-0660
65 Total Sales
Buyer's Agent in 2020
Kristi Richards
Spyglass Realty
(512) 897-4411
22 Total Sales
Source: Unlock MLS (Austin Board of REALTORS®)
MLS Number: 6334236
APN: 873432
Disclaimer: Certain information contained herein is derived from information provided by parties other than Homes.com. All information provided is deemed reliable, but is not guaranteed to be accurate and should be independently verified.
Based on information from the Austin Board of REALTORS® (alternatively, from ACTRIS). Neither the Board nor ACTRIS guarantees or is in any way responsible for its accuracy. All data is provided “AS IS” and with all faults. Data maintained by the Board or ACTRIS may not reflect all real estate activity in the market.
Information being provided is for consumers’ personal, non-commercial use and may not be used for any purpose other than to identify prospective properties consumers may be interested in purchasing. All data is obtained from various sources and may not have been verified by broker or MLS GRID. Supplied Open House Information is subject to change without notice. All information should be independently reviewed and verified for accuracy. Properties may or may not be listed by the office/agent presenting the information. Some IDX listings have been excluded from this website.
Based on information submitted to the MLS GRID
Listings courtesy of Unlock MLS (Austin Board of REALTORS®) as distributed by MLS GRID
Ask me questions while you tour the home.