
Logan Kirchhoff
Responds Quickly
Re/Max United
(417) 545-2824
201 Total Sales
104 in Warrensburg
$30K - $435K Price Range


Estimated Value: $335,000 - $356,000
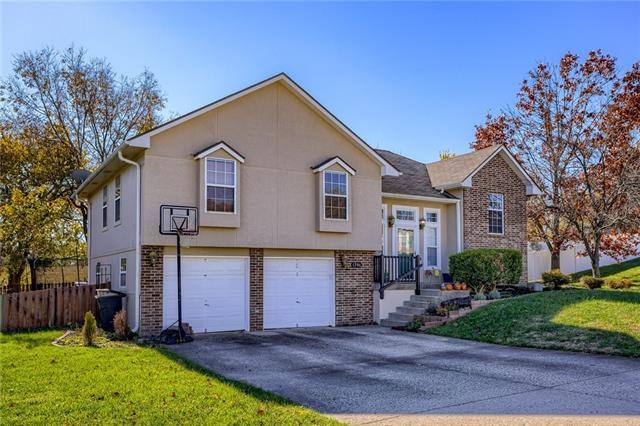
Experience a like-new home without the new build price tag! Seller has repainted interior and exterior, installed brand new LVP (Luxury Vinyl Planking) flooring, new carpet, cabinet updates, appliances, new doors upstairs, and 2 full bathroom remodels (one in the hallway and one in the master suite bathroom, some minor finishes to be completed in master bath that seller is having done)!
A new blower motor, inducer, and ac fully serviced Aug 2020! The water heater replaced in 2018. Additionally, the roof was replaced in 2018. If 4 bedrooms isn't enough, there is a 5th nonconforming bedroom/office in the basement!
This property boasts an amazing entertaining area in the back yard. The tiered back deck will comfortably accommodate your entire family or group of friends. The backyard is relaxing, and safe for kids, due to the very low amount of traffic being on a cul-de-sac.
The seller has spent thousands of dollars and hundreds of hours updating this home and it definitely shows! Call for a showing today and see how maintenance-free your new home can be!
Last Agent to Sell the Property
Re/Max United License #1797394 Listed on: 11/15/2021
We collect this data history from publicly available records. To have your information removed, we recommend requesting removal directly through your county’s website.
Logan Kirchhoff
Re/Max United
(417) 545-2824
201 Total Sales
104 in Warrensburg
$30K - $435K Price Range
Mike Cooper
RE/MAX Premier Properties
(816) 326-1982
215 Total Sales
1 in Warrensburg
$150,000 Price
Dani Beyer Team
Keller Williams KC North
(913) 386-7522
1,066 Total Sales
1 in Warrensburg
$228,500 Price
Angie Seaton
INTEGRITY HOME TEAM
(660) 869-5469
26 Total Sales
2 in Warrensburg
$225,000 Price Range
Kaleena Schumacher
Real Broker, LLC
(913) 359-5173
361 Total Sales
2 in Warrensburg
$285K - $480K Price Range
Christopher Kelly
EXP Realty LLC
(913) 359-3666
261 Total Sales
1 in Warrensburg
$235,000 Price
We collect this data history from publicly available records. To have your information removed, we recommend requesting removal directly through your county’s website.
| Date | Buyer | Sale Price | Title Company |
|---|---|---|---|
| -- | Western Missouri Title Co | ||
| Crouch Jerad Russell | -- | None Available | |
| Glenn Reina P | -- | Jctc |
We collect this data history from publicly available records. To have your information removed, we recommend requesting removal directly through your county’s website.
| Date | Status | Borrower | Loan Amount |
|---|---|---|---|
| Open | $243,448 | ||
| Previous Owner | Crouch Jerad Russell | $174,000 | |
| Previous Owner | Glenn Reina P | $178,660 |
We collect this data history from publicly available records. To have your information removed, we recommend requesting removal directly through your county’s website.
| Date | Event | Price | List to Sale | Price per Sq Ft | Prior Sale |
|---|---|---|---|---|---|
| 12/29/2021 12/29/21 | Sold | -- | -- | -- | |
| 11/24/2021 11/24/21 | Pending | -- | -- | -- | |
| 11/15/2021 11/15/21 | For Sale | $275,000 | +31.0% | $130 / Sq Ft | |
| 12/05/2019 12/05/19 | Sold | -- | -- | -- | View Prior Sale |
| 10/18/2019 10/18/19 | Pending | -- | -- | -- | |
| 09/16/2019 09/16/19 | Price Changed | $210,000 | -2.3% | $99 / Sq Ft | |
| 07/03/2019 07/03/19 | For Sale | $215,000 | +22.9% | $102 / Sq Ft | |
| 05/26/2015 05/26/15 | Sold | -- | -- | -- | View Prior Sale |
| 03/29/2015 03/29/15 | Pending | -- | -- | -- | |
| 03/20/2015 03/20/15 | For Sale | $174,900 | -- | $109 / Sq Ft |
We collect this data history from publicly available records. To have your information removed, we recommend requesting removal directly through your county’s website.
| Year | Tax Paid | Tax Assessment Tax Assessment Total Assessment is a certain percentage of the fair market value that is determined by local assessors to be the total taxable value of land and additions on the property. | Land | Improvement |
|---|---|---|---|---|
| 2025 | $2,472 | $32,948 | $0 | $0 |
| 2024 | $2,322 | $30,402 | $0 | $0 |
| 2023 | $2,322 | $30,402 | $0 | $0 |
| 2022 | $2,242 | $29,227 | $0 | $0 |
| 2021 | $2,234 | $29,227 | $0 | $0 |
| 2020 | $2,168 | $28,052 | $0 | $0 |
| 2019 | $2,166 | $28,052 | $0 | $0 |
| 2017 | $2,161 | $28,052 | $0 | $0 |
| 2016 | $1,857 | $26,156 | $0 | $0 |
| 2015 | $1,907 | $26,156 | $0 | $0 |
| 2014 | $1,655 | $26,156 | $0 | $0 |
Seller's Agent in 2021
Logan Kirchhoff
Re/Max United
(417) 251-5098
201 Total Sales
VJ
Buyer's Agent in 2021
Vivian J Draper
Timberline Realty
14 Total Sales
JB
Seller's Agent in 2019
Jay Bollinger
Berkshire Hathaway HomeServices All-Pro Real Estate
CF
Seller Co-Listing Agent in 2019
Corey Fines
Platinum Realty LLC
(816) 206-4502
20 Total Sales
AL
Buyer's Agent in 2019
Ashley Long
Old Drum Real Estate
(660) 624-4667
120 Total Sales
Seller's Agent in 2015
Denise Markworth
ACTION REALTY COMPANY
(660) 909-8236
233 Total Sales
Source: Heartland MLS
MLS Number: 2354633
APN: 11903004003003100
Disclaimer: Certain information contained herein is derived from information provided by parties other than Homes.com. All information provided is deemed reliable, but is not guaranteed to be accurate and should be independently verified.
All data is obtained from various sources and may not have been verified by broker or MLS GRID. Supplied Open House Information is subject to change without notice. All information should be independently reviewed and verified for accuracy. Properties may or may not be listed by the office/agent presenting the information. Some IDX listings have been excluded from this website. Prices displayed on all Sold listings are the Last Known Listing Price and may not be the actual selling price.
Listings courtesy of Heartland MLS as distributed by MLS GRID.
Based on information submitted to the MLS GRID
Listing Information presented by local MLS brokerage: TEN-X, INC., local REALTOR®- Arlene Richardson - (888) 952-6393
Ask me questions while you tour the home.