1306 State Route J Fayette, MO 65248
Fayette AreaEstimated payment $8,244/month
Highlights
- Guest House
- Above Ground Pool
- 98.32 Acre Lot
- Horses Allowed On Property
- Second Garage
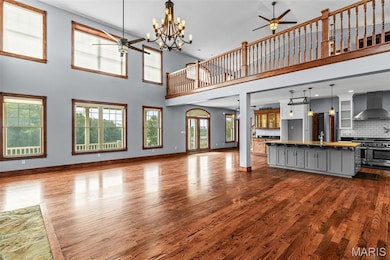
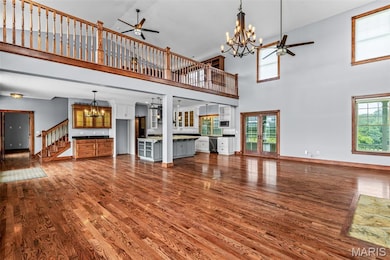
- Open Floorplan
About This Home
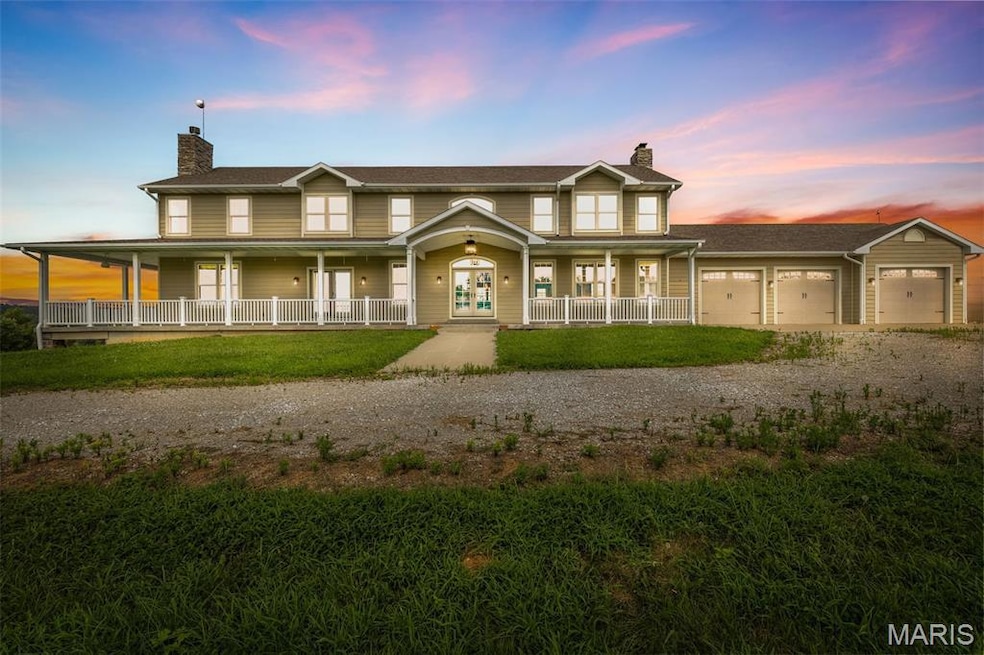
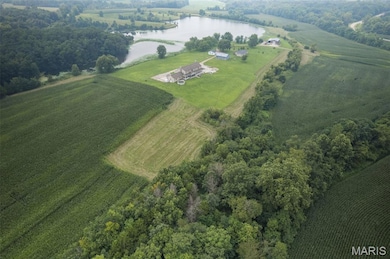
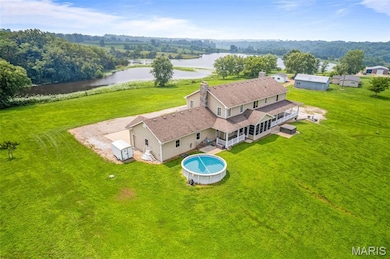
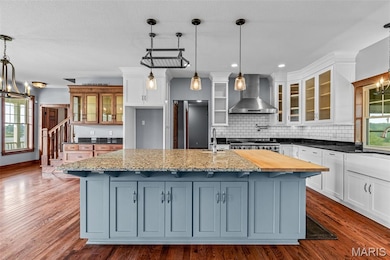
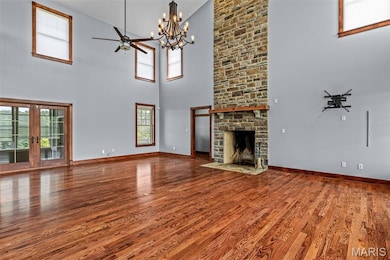
Exquisite Family Estate on 98.32 Ac +/- with Private 15 acre stocked Lake, Guest Home, Multiple Outbuildings & endless possibilities! This stately 4 bedroom 5 full bath 1.5-story home showcases superior craftsmanship along with high-end finishes throughout making it truly one of a kind. A long sweeping driveway & breathtaking views of the property & homes wraparound porch greet you on arrival. Inside, the open floorplan, gleaming hardwood floors, Designer kitchen & sunlit 2-story great rm are all competing for your attention. The kitchen has always been the heart of a home & this is no exception. Enjoy family gatherings in your designer kitchen w/ granite counters, spacious island, SS appliances, & expansive walk-in pantry plus Butler’s pantry. This Fall gather in your great room & cozy up around the wood burning fireplace that showcases floor to ceiling stone & a wall of windows with remote-operated blinds on upper windows. The main-level owner’s suite offers a wood burning fireplace, spa-like en-suite w/ custom Onyx shower, dual vanities, & dual walk-ins. Upstairs includes 3 spacious bedrooms, 2 baths, loft area, & laundry. Walkout basement features a summer kitchen, full bath, commercial freezer & cooler, laundry, & two storm shelter/vault rooms. Geothermal HVAC, 3-car garage, 2 detached garages/shops, & 42x30 pole barn. Guest home is a 3BR/2BA modular on fdn. Endless potential, family estate, corporate retreat, equestrian haven, or hunting lodge! Too many extras to list!
Property Details
Home Type
- Manufactured Home
Est. Annual Taxes
- $7,900
Year Built
- Built in 2016
Lot Details
- 98.32 Acre Lot
- Property fronts a state road
- Level Lot
- Partially Wooded Lot
- Front Yard
Parking
- 4 Car Attached Garage
- Second Garage
- Basement Garage
- Garage Door Opener
- Additional Parking
Home Design
- Single Family Detached Home
- Manufactured Home
- Traditional Architecture
- Victorian Architecture
- Architectural Shingle Roof
- Concrete Perimeter Foundation
- Metal Construction or Metal Frame
- HardiePlank Type
Interior Spaces
- 3,810 Sq Ft Home
- 1.5-Story Property
- Open Floorplan
- Central Vacuum
- Built-In Features
- Bookcases
- Historic or Period Millwork
- Woodwork
- Crown Molding
- High Ceiling
- Ceiling Fan
- Recessed Lighting
- Wood Burning Fireplace
- Fireplace Features Masonry
- Double Pane Windows
- Insulated Windows
- Tilt-In Windows
- Blinds
- French Doors
- Panel Doors
- Great Room with Fireplace
- 2 Fireplaces
- Formal Dining Room
- Home Office
- Loft
- Sun or Florida Room
Kitchen
- Breakfast Bar
- Walk-In Pantry
- Butlers Pantry
- Gas Range
- Range Hood
- Dishwasher
- Stainless Steel Appliances
- Kitchen Island
- Granite Countertops
- Disposal
Flooring
- Wood
- Carpet
- Concrete
- Luxury Vinyl Tile
- Vinyl
Bedrooms and Bathrooms
- 4 Bedrooms
- Walk-In Closet
- Double Vanity
Laundry
- Laundry Room
- Laundry in multiple locations
Basement
- Walk-Out Basement
- Basement Fills Entire Space Under The House
- 9+ Foot Basement Ceiling Height
- Finished Basement Bathroom
- Laundry in Basement
Outdoor Features
- Above Ground Pool
- Wrap Around Porch
- Patio
- Pole Barn
- Shed
- Outbuilding
Schools
- Laurence J. Daly Elem. Elementary School
- Wm. N. Clark Middle School
- Fayette High School
Farming
- Agricultural
- Pasture
Utilities
- Two cooling system units
- Forced Air Heating System
- Geothermal Heating and Cooling
- Single-Phase Power
- Propane
- Water Heater
- Lagoon System
Additional Features
- Guest House
- Horses Allowed On Property
Community Details
- No Home Owners Association
Listing and Financial Details
- Exclusions: Crops
- Assessor Parcel Number 13-7.0-25-000-000-008.010
Map
Tax History
We collect this data history from publicly available records. To have your information removed, we recommend requesting removal directly through your county’s website.
| Year | Tax Paid | Tax Assessment Tax Assessment Total Assessment is a certain percentage of the fair market value that is determined by local assessors to be the total taxable value of land and additions on the property. | Land | Improvement |
|---|---|---|---|---|
| 2026 | $5,579 | $80,500 | $0 | $0 |
| 2025 | $5,580 | $80,500 | $0 | $0 |
| 2024 | $5,598 | $80,500 | $0 | $0 |
| 2023 | $5,599 | $80,500 | $0 | $0 |
| 2022 | $5,600 | $80,500 | $0 | $0 |
| 2021 | $5,257 | $80,500 | $0 | $0 |
Property History
We collect this data history from publicly available records. To have your information removed, we recommend requesting removal directly through your county’s website.
| Date | Event | Price | List to Sale | Price per Sq Ft |
|---|---|---|---|---|
| 06/23/2026 06/23/26 | Price Changed | $1,374,900 | -6.8% | $361 / Sq Ft |
| 11/07/2025 11/07/25 | Price Changed | $1,474,900 | -7.8% | $387 / Sq Ft |
| 08/18/2025 08/18/25 | For Sale | $1,599,900 | -- | $420 / Sq Ft |
Purchase History
We collect this data history from publicly available records. To have your information removed, we recommend requesting removal directly through your county’s website.
| Date | Type | Sale Price | Title Company |
|---|---|---|---|
| Warranty Deed | -- | -- |
Source: MARIS MLS
MLS Number: MIS25056859

APN: 13-7.0-25-000-000-008.010
Disclaimer: Certain information contained herein is derived from information provided by parties other than Homes.com. All information provided is deemed reliable, but is not guaranteed to be accurate and should be independently verified.
All data is obtained from various sources and may not have been verified by broker or MLS GRID. Supplied Open House Information is subject to change without notice. All information should be independently reviewed and verified for accuracy. Properties may or may not be listed by the office/agent presenting the information. Some IDX listings have been excluded from this website.
Listings courtesy of MARIS MLS as distributed by MLS GRID.
Based on information submitted to the MLS GRID
- 2227 State Road J
- 2281 County Road J
- 2281 State Route J
- 19.51ac County Road 313
- 13.03ac County Road 313
- 1225 Highway 5
- 201 County Road 334b
- 910 W Davis St
- 106 McCulley St
- 901 W Davis St
- Lot 1- 5 35ac Raybar Dr
- Lot 2- 5 95ac Raybar Dr
- 134 Stagecoach Rd
- 504 Oaklawn Ave
- 1842 Co Rd 314
- 202 S Cleveland St
- 207 Oaklawn Ave
- 607 W Elm St
- 532 W Broadway
- 103 Silvey St
- 205 N Church St
- 1214 Commercial St Unit 1214 Commercial St B
- 926 Locust St
- 1117 Stonehaven Dr
- 1901 S Trails Terrace
- 1440 N Abilene Acres Dr Unit 2
- 1724 N Chapman Ln
- 1720 N Chapman Ln Unit NEW 1724 N Chapman L
- 808 Napa Ct
- 4004 W Worley St Unit 107
- 4002 W Worley St Unit 3
- 4000 W Worley St Unit 2
- 4701 Rainbow Trout Dr
- 1311 Cynthia Dr Unit B
- 4209 Defoe Dr Unit A
- 1304 Essex Ct Unit B
- 4325 Ludwick Blvd
- 1417-1417 Barnwood Dr Unit 1417
- 3601 W Broadway
- 2513 Lilac Dr
Ask me questions while you tour the home.