
Rachel Reid
Realty ONE Group
(877) 764-2729
45 Total Sales
1 in Uptown Phoenix
$413,000 Price


Estimated Value: $562,828
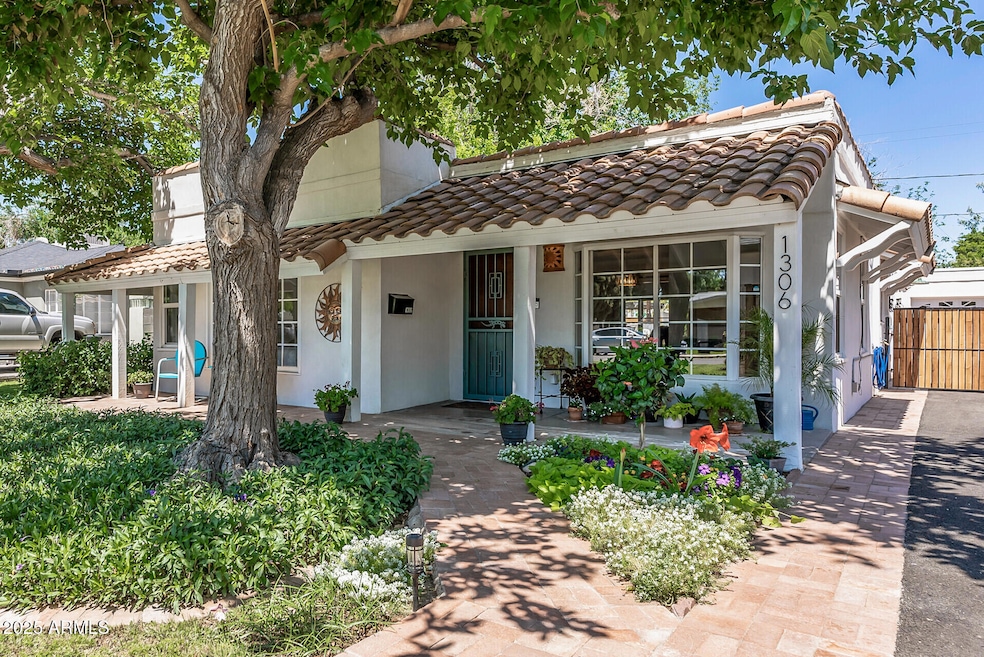
Welcome to 1306 W Heatherbrae Drive, a rare opportunity nestled in the heart of Phoenix's coveted Woodlea Melrose Historic District. Built in 1942, this charming Spanish style home sits on a lush 7,889 sq ft lot with flood irrigation. Stunning curb appeal with new synthetic stucco, windows, brick walkways and freshly paved driveway. Inside you will find a lovingly restored home with original hardwood floors, built-ins, kitchen cabinets and vintage door chime. Convenient pantry and laundry room off the kitchen with utility door and access to backyard where you will find a single car garage, mature trees, gated garden and hot tub. This is a special neighborhood with a strong sense of community, tree lined streets, and walkable to the best vintage shopping, coffee shops and restaurants.
We collect this data history from publicly available records. To have your information removed, we recommend requesting removal directly through your county’s website.
Rachel Reid
Realty ONE Group
(877) 764-2729
45 Total Sales
1 in Uptown Phoenix
$413,000 Price
Michelle Kozak
The Ave Collective
(888) 619-9748
102 Total Sales
3 in Uptown Phoenix
$319K - $600K Price Range
Kristofer Robison
Brokers Hub Realty, LLC
(602) 878-8235
29 Total Sales
1 in Uptown Phoenix
$585,000 Price
Tim Cusick
Homelogic Real Estate
(480) 712-0156
368 Total Sales
1 in Uptown Phoenix
$159,900 Price
Christopher Tong
Metropolitan Real Estate
(602) 932-1880
6 Total Sales
1 in Uptown Phoenix
$550,000 Price
Shelly Lewis
Keller Williams Arizona Realty
(888) 530-7028
13 Total Sales
1 in Uptown Phoenix
$410,000 Price
We collect this data history from publicly available records. To have your information removed, we recommend requesting removal directly through your county’s website.
| Date | Buyer | Sale Price | Title Company |
|---|---|---|---|
| $555,000 | Red Rock Title & Escrow | ||
| Dorland Steven | $285,000 | Chicago Title |
We collect this data history from publicly available records. To have your information removed, we recommend requesting removal directly through your county’s website.
| Date | Status | Borrower | Loan Amount |
|---|---|---|---|
| Open | $476,800 | ||
| Closed | Bowen Justin Alan | $527,250 |
We collect this data history from publicly available records. To have your information removed, we recommend requesting removal directly through your county’s website.
| Date | Event | Price | List to Sale | Price per Sq Ft | Prior Sale |
|---|---|---|---|---|---|
| 05/30/2025 05/30/25 | Sold | $555,000 | +0.9% | $430 / Sq Ft | |
| 05/03/2025 05/03/25 | Pending | -- | -- | -- | |
| 05/01/2025 05/01/25 | For Sale | $550,000 | +93.0% | $426 / Sq Ft | |
| 11/11/2022 11/11/22 | Sold | $285,000 | -5.0% | $218 / Sq Ft | View Prior Sale |
| 10/29/2022 10/29/22 | Pending | -- | -- | -- | |
| 10/25/2022 10/25/22 | For Sale | $300,000 | 0.0% | $230 / Sq Ft | |
| 10/25/2022 10/25/22 | Price Changed | $300,000 | -18.7% | $230 / Sq Ft | |
| 09/28/2022 09/28/22 | Pending | -- | -- | -- | |
| 09/23/2022 09/23/22 | For Sale | $369,000 | -- | $283 / Sq Ft |
We collect this data history from publicly available records. To have your information removed, we recommend requesting removal directly through your county’s website.
| Year | Tax Paid | Tax Assessment Tax Assessment Total Assessment is a certain percentage of the fair market value that is determined by local assessors to be the total taxable value of land and additions on the property. | Land | Improvement |
|---|---|---|---|---|
| 2025 | $2,135 | $17,369 | ||
| 2024 | $1,995 | $16,541 | ||
| 2023 | $1,995 | $36,920 | $7,380 | $29,540 |
| 2022 | $1,994 | $28,520 | $5,700 | $22,820 |
| 2021 | $2,048 | $26,130 | $5,220 | $20,910 |
| 2020 | $1,963 | $25,480 | $5,090 | $20,390 |
| 2019 | $1,884 | $22,130 | $4,420 | $17,710 |
| 2018 | $1,821 | $21,080 | $4,210 | $16,870 |
| 2017 | $1,659 | $20,100 | $4,020 | $16,080 |
| 2016 | $1,602 | $17,030 | $3,400 | $13,630 |
| 2015 | $1,507 | $17,350 | $3,470 | $13,880 |
Seller's Agent in 2025
Charles Fertal
Compass
(480) 709-9220
7 in this area
89 Total Sales
KF
Seller Co-Listing Agent in 2025
Kayla Fertal
Compass
(602) 826-9050
7 in this area
85 Total Sales
Buyer's Agent in 2025
Rebecca Wagner
RE/MAX
(602) 741-5659
10 in this area
36 Total Sales
CF
Buyer's Agent in 2022
Chaz Fertal
My Home Group
MF
Buyer Co-Listing Agent in 2022
Makayla Fertal
My Home Group
Source: Arizona Regional Multiple Listing Service (ARMLS)
MLS Number: 6859968
APN: 155-40-028
Disclaimer: Certain information contained herein is derived from information provided by parties other than Homes.com. All information provided is deemed reliable, but is not guaranteed to be accurate and should be independently verified.
All information should be verified by the recipient and none is guaranteed as accurate by ARMLS
Listing Information presented by local MLS brokerage: Ten-X, local REALTOR®- Arlene Richardson - (888)-952-6393
Ask me questions while you tour the home.