
Dean Hronopoulos
Kettley & Co. Inc. - Aurora
(331) 258-3430
14 Total Sales
2 in Blackhawk
$164K - $325K Price Range

Estimated Value: $355,000 - $385,897
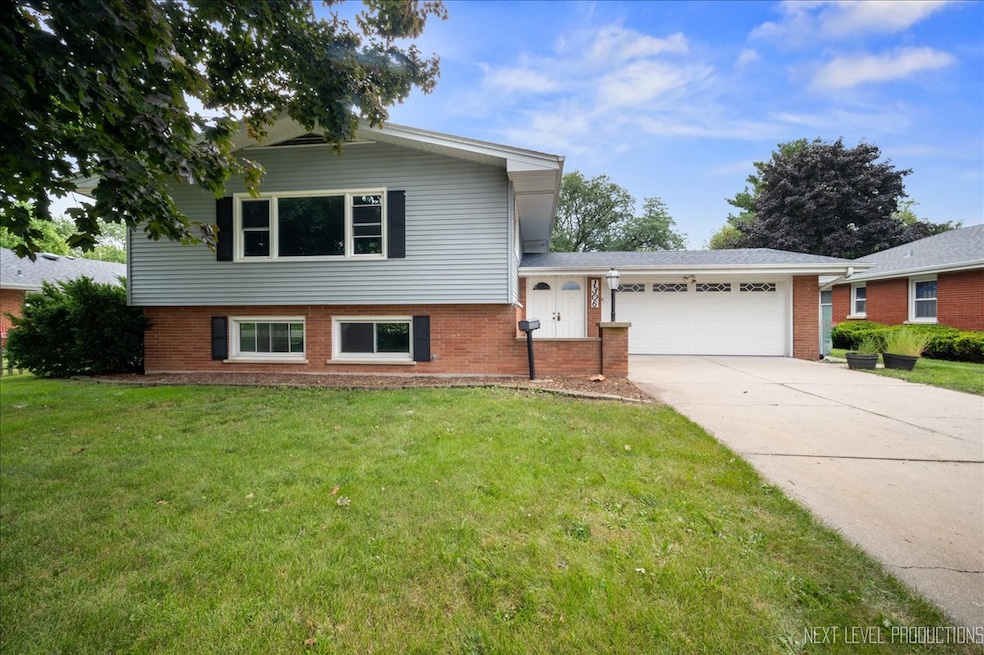
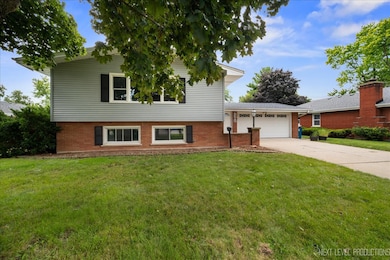
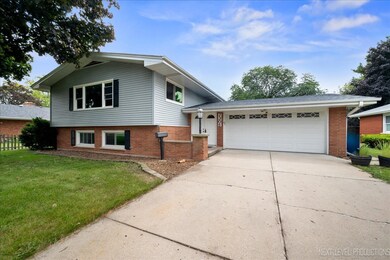
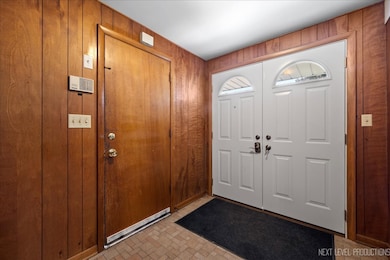
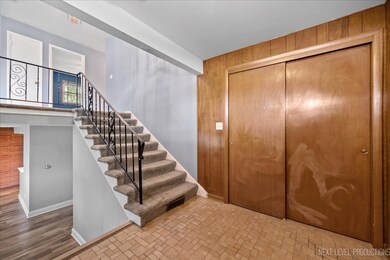
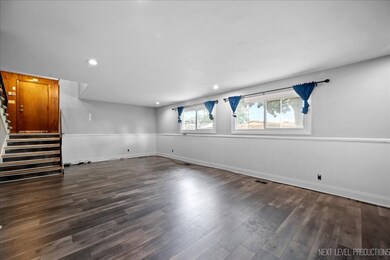
Welcome to 1306 W Illinois Ave, a spacious and charming split-level home located on the desirable West Side of Aurora. With 2,800 sq. ft. of living space, this property offers ample room for comfortable living and entertaining. As we step inside, we are greeted by a large, inviting kitchen perfect for gatherings, complete with plenty of counter space and storage. The adjoining living area features a cozy fireplace with an indoor grill, making it an ideal spot for hosting family and friends year-round. This home boasts four generous bedrooms and two full baths, providing plenty of space for everyone. The three seasons room is a perfect retreat, offering a relaxing space to enjoy the outdoors while being shielded from the elements. The fully fenced yard offers privacy and security, making it ideal for pets or outdoor activities. Additionally, the two-car garage and large laundry/utility room provide ample storage and convenience. 1306 W Illinois Ave is close to schools, parks, and shopping, making it the perfect place to call home. Don't miss out on this opportunity to own a spacious and versatile home in a fantastic location! Seller is wishing to sell AS IS.
Last Agent to Sell the Property
O'Neil Property Group, LLC License #475211557 Listed on: 09/05/2024
We collect this data history from publicly available records. To have your information removed, we recommend requesting removal directly through your county’s website.
Dean Hronopoulos
Kettley & Co. Inc. - Aurora
(331) 258-3430
14 Total Sales
2 in Blackhawk
$164K - $325K Price Range
Haydee Rosas
Coldwell Banker Realty
(708) 905-8427
122 Total Sales
2 in Blackhawk
$145K - $170K Price Range
Allan McLeod-Smith
Smith and Jones Realty, LLC
(708) 809-2314
63 Total Sales
1 in Blackhawk
$230,000 Price
Pablo Murillo
Results Realty ERA Powered
(331) 216-1405
44 Total Sales
3 in Blackhawk
$190K - $225K Price Range
Christopher Hochstedt
Exit Real Estate Partners
(708) 905-8037
85 Total Sales
1 in Blackhawk
$225,000 Price
Annamarie Moise
Platinum Partners Realtors
(224) 332-3730
101 Total Sales
1 in Blackhawk
$190,000 Price
We collect this data history from publicly available records. To have your information removed, we recommend requesting removal directly through your county’s website.
| Date | Buyer | Sale Price | Title Company |
|---|---|---|---|
| -- | None Listed On Document | ||
| Jain Rahul | -- | None Listed On Document | |
| Us Bank National Association | -- | Mccalla Raymer Leibert Pierce | |
| Naramore Zachary T | $211,000 | Chicago Title Ins Co |
We collect this data history from publicly available records. To have your information removed, we recommend requesting removal directly through your county’s website.
| Date | Status | Borrower | Loan Amount |
|---|---|---|---|
| Previous Owner | $12,981 | ||
| Previous Owner | Naramore Zachary T | $14,172 | |
| Previous Owner | Naramore Zachary T | $7,500 | |
| Previous Owner | Naramore Zachary T | $203,957 | |
| Previous Owner | Airey William B | $147,300 | |
| Previous Owner | Airey William B | $107,950 | |
| Previous Owner | Airey William B | $60,000 |
We collect this data history from publicly available records. To have your information removed, we recommend requesting removal directly through your county’s website.
| Date | Event | Price | List to Sale | Price per Sq Ft |
|---|---|---|---|---|
| 10/04/2024 10/04/24 | Sold | $307,000 | -4.1% | $110 / Sq Ft |
| 09/19/2024 09/19/24 | Pending | -- | -- | -- |
| 09/05/2024 09/05/24 | For Sale | $320,000 | -- | $114 / Sq Ft |
We collect this data history from publicly available records. To have your information removed, we recommend requesting removal directly through your county’s website.
| Year | Tax Paid | Tax Assessment Tax Assessment Total Assessment is a certain percentage of the fair market value that is determined by local assessors to be the total taxable value of land and additions on the property. | Land | Improvement |
|---|---|---|---|---|
| 2025 | $7,053 | $94,963 | $15,179 | $79,784 |
| 2024 | $7,053 | $86,811 | $13,876 | $72,935 |
| 2023 | $5,959 | $77,565 | $12,398 | $65,167 |
| 2022 | $5,734 | $70,771 | $11,312 | $59,459 |
| 2021 | $6,396 | $76,011 | $10,532 | $65,479 |
| 2020 | $6,048 | $70,603 | $9,783 | $60,820 |
| 2019 | $6,257 | $69,985 | $9,064 | $60,921 |
| 2018 | $5,748 | $63,575 | $8,384 | $55,191 |
| 2017 | $5,826 | $67,604 | $7,725 | $59,879 |
| 2016 | $4,970 | $57,784 | $6,622 | $51,162 |
| 2015 | -- | $50,374 | $5,694 | $44,680 |
| 2014 | -- | $46,670 | $5,233 | $41,437 |
| 2013 | -- | $46,521 | $5,674 | $40,847 |
HG
Seller's Agent in 2024
Hector Gonzalez
O'Neil Property Group, LLC
(331) 220-4004
1 in this area
9 Total Sales
Buyer's Agent in 2024
Pedro Porcayo
Porcayo & Associates Realty
(630) 673-2486
3 in this area
230 Total Sales
Source: Midwest Real Estate Data (MRED)
MLS Number: 12156889
APN: 15-17-451-005
Disclaimer: Certain information contained herein is derived from information provided by parties other than Homes.com. All information provided is deemed reliable, but is not guaranteed to be accurate and should be independently verified.
All data is obtained from various sources and may not have been verified by broker or MLS GRID. Supplied Open House Information is subject to change without notice. All information should be independently reviewed and verified for accuracy. Properties may or may not be listed by the office/agent presenting the information. Some IDX listings have been excluded from this website.
Listings courtesy of Midwest Real Estate Data (MRED) as distributed by MLS GRID.
Based on information submitted to the MLS GRID
Ask me questions while you tour the home.