
Jasson Dellacroce
My Home Group Real Estate
(623) 263-3610
182 Total Sales
1 in Uptown Phoenix
$330,000 Price
Estimated Value: $548,804
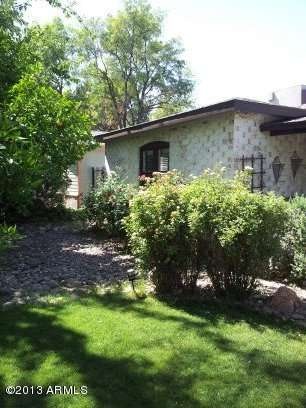
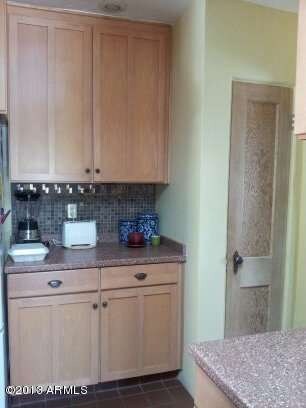
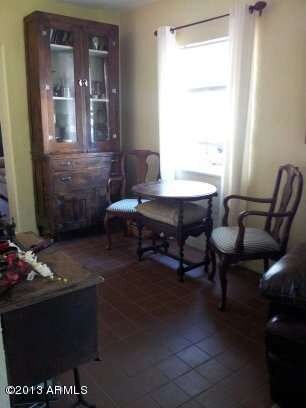
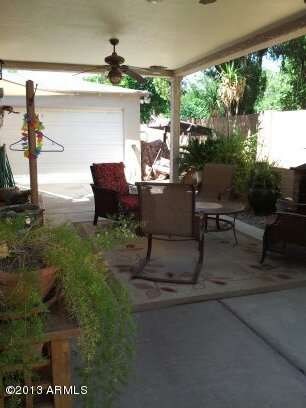
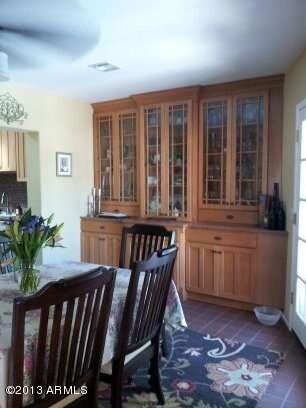
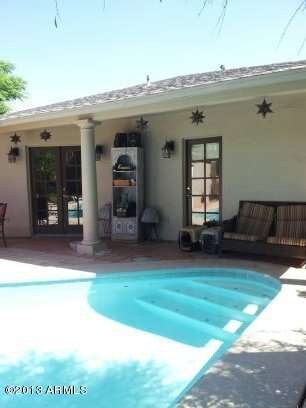
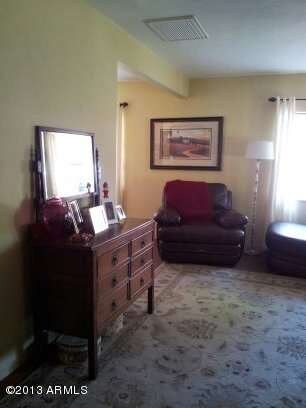
**NO LOCK BOX ON PROPERTY** SHORT SALE LENDER APPROVAL NEEDED* FANTASTIC BUY IN WOODLEA HISTORIC DISTRICT TOTALLY QUAINT&UPDATED.YOU WON'T FIND ANOTHER LIKE THIS TRULY EXCEPTIONAL HOME!NEWER ROOF;KITCHEN HAS BEEN UPDATED;3BED/2BATH/2-CAR GARAGE...COULD TRANSFORM INTO A GUEST HOUSE.COVERED CARPORT;NEWER COPPER PLUMBING;TILE THROUGHOUT;FRENCH DOORS THAT LEAD TO A RELAXING COVERED PATIO ;MASTER BATHROOM WITH WHIRLPOOL TUB & INSIDE LAUNDRY;REFRESHING POOL W/NEWER PUMP&FILTER;GARAGE W/220 AC&NEWER AUTOMATIC DOOR;SKYLIGHTS;OUTSTANDING LANDSCAPING WITH *MATURE CITRUS,DESERT TREES AND ROSES.ALL THIS RIGHT IN THE HEART OF ALL THAT IS HAPPENING!SHORT STROLL TO COPPER STAR COFFEE&MELROSE SHOPPING DISTRICT.YOU WILL LOVE I
Last Agent to Sell the Property
Carol Ewig
West USA Realty License #SA536009000 Listed on: 01/03/2013
Last Buyer's Agent
Chris Schilling
Berkshire Hathaway HomeServices Arizona Properties License #SA563986000
We collect this data history from publicly available records. To have your information removed, we recommend requesting removal directly through your county’s website.
Jasson Dellacroce
My Home Group Real Estate
(623) 263-3610
182 Total Sales
1 in Uptown Phoenix
$330,000 Price
Nicholas Yale
Brokers Hub Realty, LLC
(888) 568-1365
168 Total Sales
1 in Uptown Phoenix
$480,000 Price
Eric T Fellows
Realty ONE Group
(623) 404-9749
38 Total Sales
1 in Uptown Phoenix
$575,000 Price
Steven Yost
HomeSmart
(855) 747-6664
63 Total Sales
1 in Uptown Phoenix
$387,500 Price
Bethanie Madewell
eXp Realty
(623) 323-3196
131 Total Sales
1 in Uptown Phoenix
$109,000 Price
Katie Taylor
eXp Realty
(844) 725-3549
166 Total Sales
1 in Uptown Phoenix
$245,000 Price
We collect this data history from publicly available records. To have your information removed, we recommend requesting removal directly through your county’s website.
| Date | Buyer | Sale Price | Title Company |
|---|---|---|---|
| $190,000 | North American Title Company | ||
| Duclos Richard J | $255,000 | Equity Title Agency Inc | |
| Ladner Rickey Joe | $77,500 | Fidelity Title | |
| Wells Fargo Bank Na | -- | -- | |
| Wells Wilbur | -- | -- | |
| Nma Enterprises | -- | -- |
We collect this data history from publicly available records. To have your information removed, we recommend requesting removal directly through your county’s website.
| Date | Status | Borrower | Loan Amount |
|---|---|---|---|
| Open | $13,606 | ||
| Closed | Carrizoza Ray A | $13,090 | |
| Open | Carrizoza Ray A | $186,558 | |
| Previous Owner | Duclos Richard J | $206,700 | |
| Previous Owner | Duclos Richard J | $100,000 | |
| Previous Owner | Duclos Richard J | $204,000 | |
| Previous Owner | Ladner Ricky Joe | $115,204 | |
| Previous Owner | Ladner Ricky Joe | $20,000 |
We collect this data history from publicly available records. To have your information removed, we recommend requesting removal directly through your county’s website.
| Year | Tax Paid | Tax Assessment Tax Assessment Total Assessment is a certain percentage of the fair market value that is determined by local assessors to be the total taxable value of land and additions on the property. | Land | Improvement |
|---|---|---|---|---|
| 2025 | $1,474 | $10,185 | ||
| 2024 | $1,385 | $9,700 | ||
| 2023 | $1,385 | $19,415 | $3,880 | $15,535 |
| 2022 | $1,385 | $16,315 | $3,260 | $13,055 |
| 2021 | $1,406 | $15,000 | $3,000 | $12,000 |
| 2020 | $1,340 | $14,400 | $2,880 | $11,520 |
| 2019 | $1,295 | $12,525 | $2,505 | $10,020 |
| 2018 | $1,256 | $12,050 | $2,410 | $9,640 |
| 2017 | $1,155 | $11,815 | $2,360 | $9,455 |
| 2016 | $1,118 | $9,680 | $1,935 | $7,745 |
| 2015 | $1,054 | $10,010 | $2,000 | $8,010 |
CE
Seller's Agent in 2013
Carol Ewig
West USA Realty
CS
Buyer's Agent in 2013
Chris Schilling
Berkshire Hathaway HomeServices Arizona Properties
Source: Arizona Regional Multiple Listing Service (ARMLS)
MLS Number: 4868799
APN: 155-40-049
Disclaimer: Certain information contained herein is derived from information provided by parties other than Homes.com. All information provided is deemed reliable, but is not guaranteed to be accurate and should be independently verified.
All information should be verified by the recipient and none is guaranteed as accurate by ARMLS
Listing Information presented by local MLS brokerage: Ten-X, local REALTOR®- Arlene Richardson - (888)-952-6393
Ask me questions while you tour the home.