
Wyevetra Jordan
The Home Team Realty Group, LLC
(240) 312-2957
97 Total Sales
3 in Hughesville
$420K - $430K Price Range


Estimated Value: $556,000 - $725,000
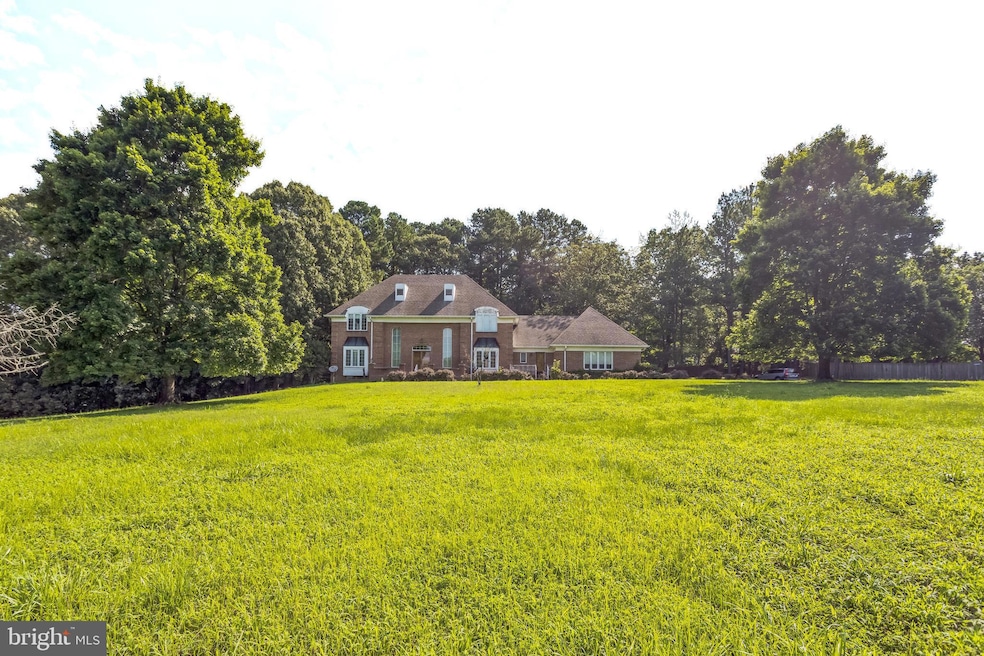
Incredible opportunity in Waldorf’s Zekiah Valley neighborhood! This detached estate offers 6,360 sq. ft. on a private 3.63-acre lot with no HOA. Features 4 full & 2 half baths, grand foyer, hardwood floors beneath carpet, and a 300 sq. ft. storage unit. Oversized 4-car garage. Home being sold strictly as-is. Seller to make no repairs. Price accurately reflects the condition of the property and the work needed to achieve an ARV of $810k (please do own due diligence with comps). Noted issues found - Foundational/Structural - will provide report upon request. ***OPEN HOUSE FOR AUGUST 30 IS CANCELLED**
Last Agent to Sell the Property
(240) 767-4503 thtrealtygroup@gmail.com The Home Team Realty Group, LLC License #0225248775 Listed on: 07/14/2025
We collect this data history from publicly available records. To have your information removed, we recommend requesting removal directly through your county’s website.
Wyevetra Jordan
The Home Team Realty Group, LLC
(240) 312-2957
97 Total Sales
3 in Hughesville
$420K - $430K Price Range
Bruno Tarquinii
Fairfax Realty Premier
(240) 816-4610
124 Total Sales
1 in Hughesville
$585,000 Price
Kimberly Lantz
O'Brien Realty ERA Powered
(240) 434-0925
47 Total Sales
1 in Hughesville
$140,000 Price
Demetra Rice
Rice Premier Properties LLC
(240) 621-5883
40 Total Sales
1 in Hughesville
$710,000 Price
Jimmy Okunola
EXP Realty, LLC
(202) 875-7297
65 Total Sales
1 in Hughesville
$720,000 Price
Amy Scott
OE Realty
(240) 557-3235
62 Total Sales
1 in Hughesville
$480,000 Price
We collect this data history from publicly available records. To have your information removed, we recommend requesting removal directly through your county’s website.
| Date | Buyer | Sale Price | Title Company |
|---|---|---|---|
| $560,000 | Titan Title | ||
| $79,900 | -- | ||
| $69,500 | -- |
We collect this data history from publicly available records. To have your information removed, we recommend requesting removal directly through your county’s website.
| Date | Event | Price | List to Sale | Price per Sq Ft |
|---|---|---|---|---|
| 10/09/2025 10/09/25 | Sold | $560,000 | 0.0% | $128 / Sq Ft |
| 10/04/2025 10/04/25 | For Sale | $560,000 | 0.0% | $128 / Sq Ft |
| 09/27/2025 09/27/25 | For Sale | $560,000 | 0.0% | $128 / Sq Ft |
| 08/19/2025 08/19/25 | Price Changed | $560,000 | -11.1% | $128 / Sq Ft |
| 07/14/2025 07/14/25 | For Sale | $629,900 | -- | $144 / Sq Ft |
We collect this data history from publicly available records. To have your information removed, we recommend requesting removal directly through your county’s website.
| Year | Tax Paid | Tax Assessment Tax Assessment Total Assessment is a certain percentage of the fair market value that is determined by local assessors to be the total taxable value of land and additions on the property. | Land | Improvement |
|---|---|---|---|---|
| 2025 | $19,922 | $693,333 | ||
| 2024 | $8,849 | $642,867 | ||
| 2023 | $8,465 | $592,400 | $163,100 | $429,300 |
| 2022 | $7,876 | $573,100 | $0 | $0 |
| 2021 | $7,331 | $553,800 | $0 | $0 |
| 2020 | $7,331 | $534,500 | $163,100 | $371,400 |
| 2019 | $7,515 | $534,500 | $163,100 | $371,400 |
| 2018 | $7,273 | $534,500 | $163,100 | $371,400 |
| 2017 | $7,525 | $554,300 | $0 | $0 |
| 2016 | -- | $549,100 | $0 | $0 |
| 2015 | $7,333 | $543,900 | $0 | $0 |
| 2014 | $7,333 | $538,700 | $0 | $0 |
Seller's Agent in 2025
Jarriel Jordan
The Home Team Realty Group, LLC
(240) 906-3032
145 Total Sales
L
Seller Co-Listing Agent in 2025
Luis Chumpitaz
The Home Team Realty Group, LLC
(703) 624-2643
12 Total Sales
Buyer's Agent in 2025
Theodore Payton
Ted Payton Realty
(301) 257-1835
24 Total Sales
Source: Bright MLS
MLS Number: MDCH2045070
APN: 08-052247
Disclaimer: Certain information contained herein is derived from information provided by parties other than Homes.com. All information provided is deemed reliable, but is not guaranteed to be accurate and should be independently verified.
The data relating to real estate for sale on this website appears in part through the BRIGHT Internet Data Exchange program, a voluntary cooperative exchange of property listing data between licensed real estate brokerage firms, and is provided by BRIGHT through a licensing agreement.
Listing information is from various brokers who participate in the Bright MLS IDX program and not all listings may be visible on the site.
The property information being provided on or through the website is for the personal, non-commercial use of consumers and such information may not be used for any purpose other than to identify prospective properties consumers may be interested in purchasing.
Some properties which appear for sale on the website may no longer be available because they are for instance, under contract, sold or are no longer being offered for sale.
Property information displayed is deemed reliable but is not guaranteed.
Copyright 2026 Bright MLS, Inc.
Ask me questions while you tour the home.