
Jeff McCormick
McCormick Real Estate, Inc.
(219) 491-2854
700 Total Sales
9 in Winfield
$2K - $425K Price Range
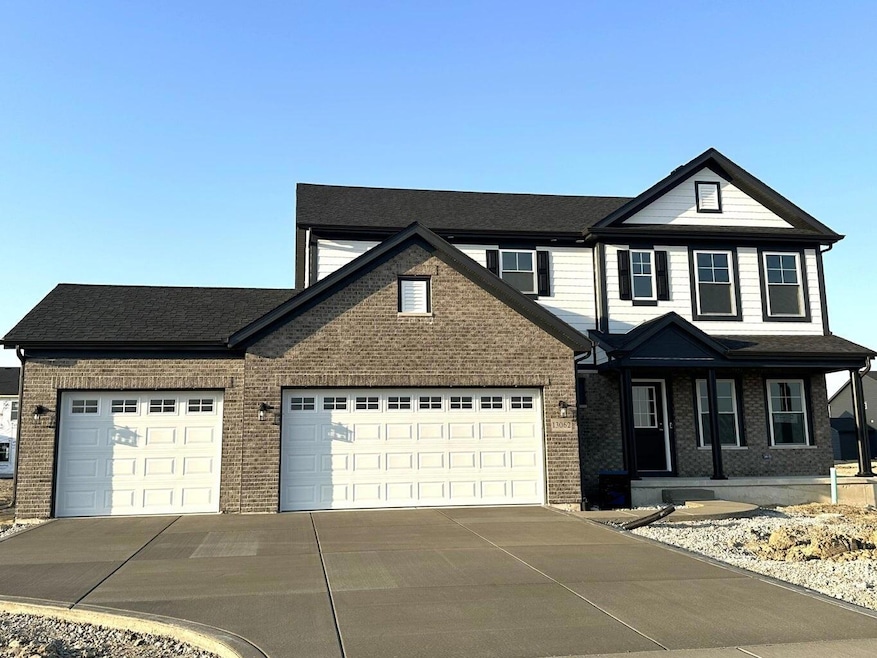


Ready to move in! Just steps from the playground, on over a quarter acre, you'll find the stunning Sedona. Upon entry, the flex room is equipped with French doors, letting light in and offering privacy. A little further in, the home opens up to the two-story great room with a stunning oak railing climbing the stairwell to the second floor. The well appointed kitchen features 42" cabinets, quartz countertops, stainless steel appliances and a large walk-in pantry. You will find luxury vinyl plank flooring throughout the great room, kitchen and dining area. Main floor laundry is finished with a laundry tub. Upstairs, you will find the owner's suite, hall bath and three additional bedrooms. The owner's suite offers a tiled shower and double bowl vanity, as well as a walk-in closet. This energy efficient home is equipped with a tankless water heater and rough in plumbing in the basement. The Sedona includes a 10-year structural warranty, 4-year workmanship warranty on the roof, Low E windows, and an Industry Best Customer Care Program. Visit the Sedona at Streamside and discover a place where you belong.
Last Agent to Sell the Property
Chuck Dellorto
Coldwell Banker Realty License #RB14043980 Listed on: 03/17/2025
Jeff McCormick
McCormick Real Estate, Inc.
(219) 491-2854
700 Total Sales
9 in Winfield
$2K - $425K Price Range
Nadine Philips
Coldwell Banker Real Estate Gr
(219) 217-4913
76 Total Sales
6 in Winfield
$295K - $920K Price Range
RH
Randy Hoyle
Randall Hoyle
(219) 244-5445
57 Total Sales
1 in Winfield
$281,900 Price
Dawn Laskowski
Weichert, Realtors-Moke Agency
(219) 312-8688
71 Total Sales
1 in Winfield
$550,000 Price
Robin Salzeider
(866) 530-8452
38 Total Sales
1 in Winfield
$610,000 Price
Victor Senteno
Senteno Real Estate LLC
(773) 902-0547
104 Total Sales
1 in Winfield
$426,000 Price
We collect this data history from publicly available records. To have your information removed, we recommend requesting removal directly through your county’s website.
| Date | Event | Price | List to Sale | Price per Sq Ft |
|---|---|---|---|---|
| 05/20/2025 05/20/25 | Sold | $539,053 | 0.0% | $221 / Sq Ft |
| 04/10/2025 04/10/25 | Price Changed | $539,053 | -1.1% | $221 / Sq Ft |
| 03/17/2025 03/17/25 | For Sale | $545,053 | -- | $223 / Sq Ft |
CD
Seller's Agent in 2025
Chuck Dellorto
Coldwell Banker Realty
Seller Co-Listing Agent in 2025
Daniel Durochik
Coldwell Banker Realty
(219) 730-9624
152 Total Sales
Buyer's Agent in 2025
Jayme Sainato
McColly Real Estate
(219) 689-5186
31 Total Sales
Buyer Co-Listing Agent in 2025
Lisa Grady
McColly Real Estate
(219) 308-6237
472 Total Sales
Source: Northwest Indiana Association of REALTORS®
MLS Number: 817613
Disclaimer: Certain information contained herein is derived from information provided by parties other than Homes.com. All information provided is deemed reliable, but is not guaranteed to be accurate and should be independently verified.
All data is obtained from various sources and may not have been verified by broker or MLS GRID. Supplied Open House Information is subject to change without notice. All information should be independently reviewed and verified for accuracy. Properties may or may not be listed by the office/agent presenting the information. Some IDX listings have been excluded from this website. Copyright 2026 Multiple Listing Service of the Northwest Indiana Realtors Association Multiple Listing Service (NIRA MLS). All rights reserved. IDX information is provided exclusively for personal, non-commercial use, and may not be used for any purpose other than to identify prospective properties consumers may be interested in purchasing. Information is deemed reliable but not guaranteed.
Listings courtesy of Northwest Indiana Association of REALTORS® as distributed by MLS GRID.
Based on information submitted to the MLS GRID
Ask me questions while you tour the home.