NOT LISTED FOR SALE

1307 15th Ave Franklinton, LA 70438

Estimated Value: $172,000 - $195,000

3 Beds
2 Baths
1,616 Sq Ft
$112/Sq Ft Est. Value

Sale Details

Date Sold: June 19, 2017

Current estimated payment $1,097 / mo

22 Days on Market

Highlights

  • Traditional Architecture
  • Attic
  • Concrete Porch or Patio
  • Cathedral Ceiling
  • Oversized Lot
  • Central Heating and Cooling System

About This Home

As of June 2017

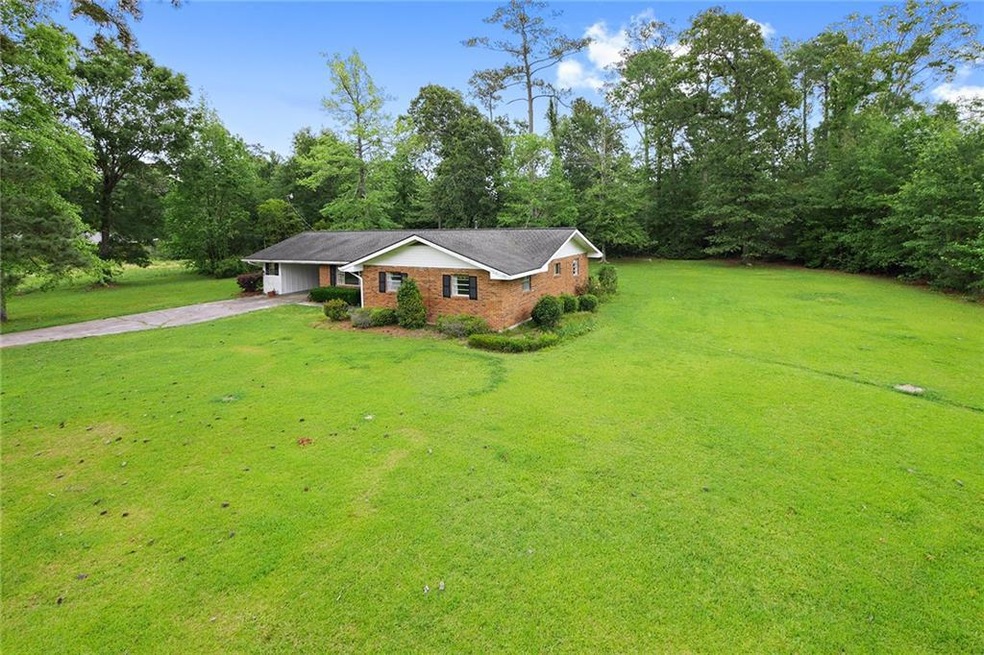
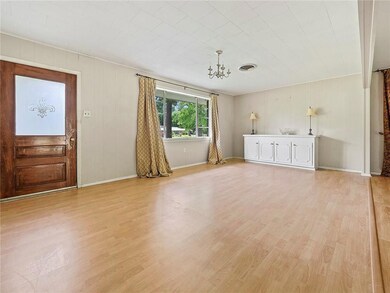
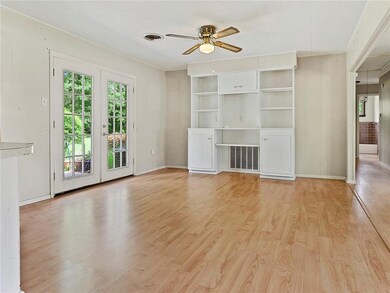

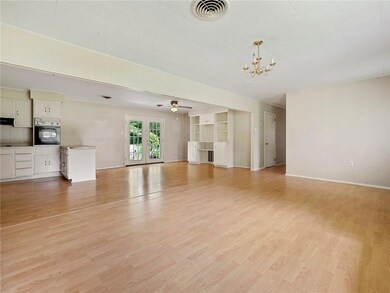
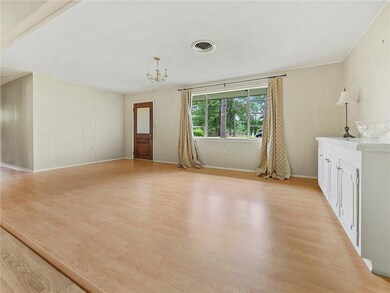
Located in desired East Acres subdivision in the heart of Franklinton rest this priced to sell 3 bedroom 2 bath home. This property features a mature tree shaded oversized lot with tons of outside room to play or add a pool. Nice open floor plan with no carpet and lots of storage and an air conditioner that's barely been used. Make this house your HOME.

Last Agent to Sell the Property

Stephen Brooks

Berkshire Hathaway HomeServices Preferred, REALTOR License #000075910 Listed on: 04/27/2017

Berkshire Hathaway HomeServices Preferred, REALTOR

Co-Listed By

Amanda Stevens

Berkshire Hathaway HomeServices Preferred, REALTOR License #995688828

Last Buyer's Agent

Kelli Goings

Goings Group Real Estate Services, Inc. License #995689854

Create a Home Valuation Report for This Property
The Home Valuation Report is an in-depth analysis detailing your home's value as well as a comparison with similar homes in the area

Home Details

Home Type

  • Single Family

Lot Details

  • Lot Dimensions are 100x200
  • Permeable Paving
  • Oversized Lot
  • Property is in average condition

Home Design

  • Traditional Architecture
  • Brick Exterior Construction
  • Slab Foundation
  • Shingle Roof

Interior Spaces

  • 1,616 Sq Ft Home
  • Property has 1 Level
  • Cathedral Ceiling
  • Window Screens
  • Attic

Kitchen

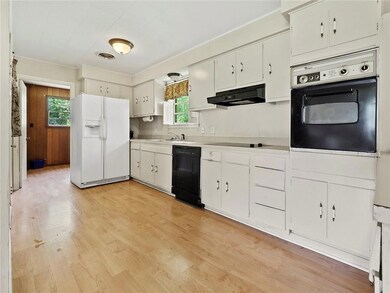
  • Oven
  • Cooktop
  • Dishwasher

Bedrooms and Bathrooms

  • 3 Bedrooms
  • 2 Full Bathrooms

Laundry

  • Dryer
  • Washer

Parking

  • 1 Parking Space
  • Driveway

Schools

  • Wpsb Elementary And Middle School
  • Wpsb High School

Additional Features

  • Concrete Porch or Patio
  • City Lot
  • Central Heating and Cooling System

Community Details

  • Franklinton Subdivision

Listing and Financial Details

  • Tax Lot 2,3,&
  • Assessor Parcel Number 70438130715THAV2,3,&

Home Details

Home Type

Single Family

Lot Details

0.95 Acres

Listing Details

  • Property Sub Type: Detached
  • Prop. Type: Residential
  • Lot Size: 100X200
  • Co List Office Mls Id: ABEK01
  • Co List Office Phone: (985) 646-2111
  • Subdivision Name: Franklinton
  • Directions: From Washington St turn south on 15 Ave property is on left just before bridge
  • Architectural Style: Traditional
  • Unit Levels: One
  • New Construction: No
  • Property Attached Yn: No
  • Building Stories: 1
  • Year Built Details: 45
  • Property Sub Type Additional: Detached,Single Family Residence
  • Special Features: None
  • Stories: 1

Interior Features

  • Appliances: Cooktop, Dryer, Dishwasher, Oven, Refrigerator, Washer
  • Full Bathrooms: 2
  • Total Bedrooms: 3
  • Fireplace Features: None
  • Fireplace: No
  • Interior Amenities: Attic, Cathedral Ceiling(s)
  • Living Area: 1616.0
  • Window Features: Screens

Exterior Features

  • Lot Features: City Lot, Oversized Lot
  • Pool Features: None
  • Home Warranty: No
  • Construction Type: Brick
  • Exterior Features: Permeable Paving
  • Foundation Details: Slab
  • Patio And Porch Features: Concrete
  • Property Condition: Average Condition, Resale
  • Roof: Shingle

Garage/Parking

  • Parking Features: One Space, Driveway

Utilities

  • Cooling: Central Air, 1 Unit
  • Cooling Y N: Yes
  • Heating: Central
  • Heating Yn: Yes
  • Sewer: Public Sewer
  • Water Source: Public

Condo/Co-op/Association

  • Association: No

Schools

  • Elementary School: WPSB
  • High School: WPSB
  • Middle Or Junior School: WPSB

Lot Info

  • Parcel #: 70438130715THAV2,3,&
  • ResoLotSizeUnits: Acres

Tax Info

  • Tax Lot: 2,3,&

Ownership History

We collect this data history from publicly available records. To have your information removed, we recommend requesting removal directly through your county’s website.

Date Name Owned For Owner Type

Purchase Details

Listed on
Apr 27, 2017
Closed on
Jun 9, 2017
Sold by
Corkern Mary Susan Mckeever
Bought by
Seller's Agent
Stephen Brooks
Berkshire Hathaway HomeServices Preferred, REALTOR
Buyer's Agent
Kelli Goings
Goings Group Real Estate Services, Inc.
List Price
$127,500
Current Estimated Value
$181,689

Home Financials for this Owner

Home Financials are based on the most recent Mortgage that was taken out on this home.
Avg. Annual Appreciation
3.69%
Source: Public Records

Purchase History

We collect this data history from publicly available records. To have your information removed, we recommend requesting removal directly through your county’s website.

Date Buyer Sale Price Title Company
$130,000 None Available
Source: Public Records

Property History

We collect this data history from publicly available records. To have your information removed, we recommend requesting removal directly through your county’s website.

Date Event Price List to Sale Price per Sq Ft
06/19/2017 06/19/17 Sold -- -- --
05/20/2017 05/20/17 Pending -- -- --
04/27/2017 04/27/17 For Sale $127,500 -- $79 / Sq Ft
Source: ROAM MLS

Tax History

We collect this data history from publicly available records. To have your information removed, we recommend requesting removal directly through your county’s website.

Year Tax Paid Tax Assessment Tax Assessment Total Assessment is a certain percentage of the fair market value that is determined by local assessors to be the total taxable value of land and additions on the property. Land Improvement
2025 $1,122 $10,920 $0 $0
2024 $909 $10,920 $0 $0
2023 $500 $10,920 $920 $10,000
2022 $1,251 $10,920 $920 $10,000
2021 $1,279 $10,920 $920 $10,000
2020 $1,278 $10,920 $920 $10,000
2019 $1,280 $10,920 $920 $10,000
2018 $334 $10,920 $920 $10,000
2017 $1,291 $10,920 $920 $10,000
2015 $751 $6,300 $920 $5,380
2013 $793 $6,300 $920 $5,380
Source: Public Records

Agents Affiliated with this Home

  • Section Image
  • Section Image
  • Section Image
See All Agents

Map

Source: ROAM MLS

MLS Number: 2101864

APN: 033-0045550

Your Personal Tour Guide

Ask me questions while you tour the home.