
David Earley
Compass
(510) 345-1483
134 Total Sales
1 in Sunset East
$1,935,000 Price
Estimated Value: $1,155,194
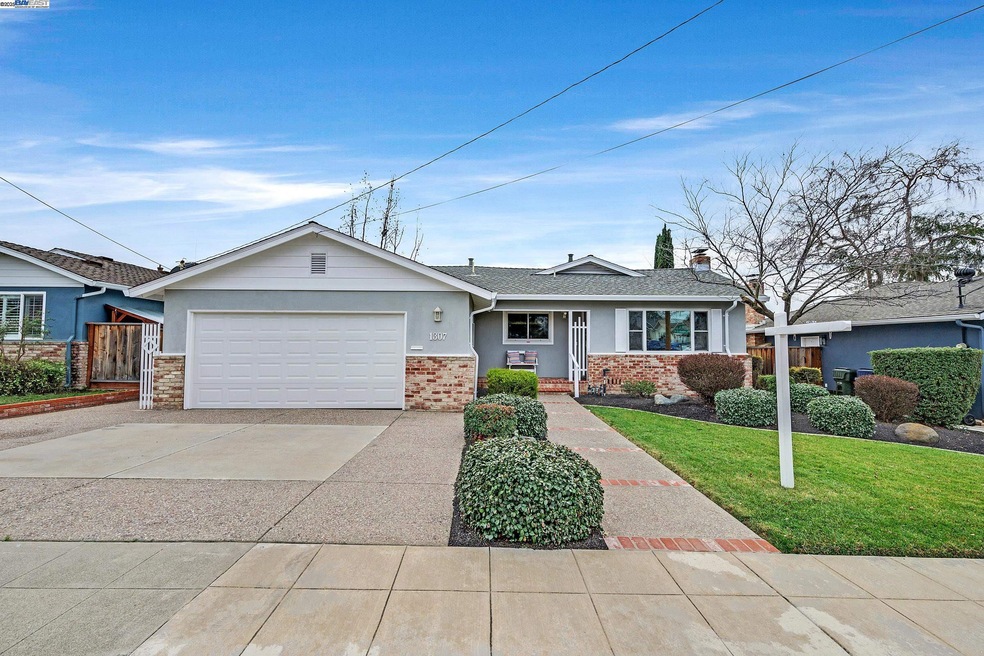
CHARMING SINGLE-STORY HOME IN A FANTASTIC NEIGHBORHOOD! This single-story, 3-bedroom, 2-bathroom home offers 1,378 sq. ft of comfortable living space in a highly desirable neighborhood. Featuring dual-paned windows, custom kitchen cabinetry, updated interior panel doors, new carpet, and new paint throughout, this home is move-in ready and has been lovingly maintained over the years. The spacious floor plan provides a seamless flow between the living, dining, and kitchen areas, perfect for both everyday living and entertaining. The primary suite includes an en-suite bath, while two additional bedrooms offer space for family, guests, or a home office. Enjoy the generously sized landscaped and low maintenance backyard with covered patio, brick flower beds and storage shed. With great curb appeal, the location is unbeatable--close to award-winning schools, parks and Downtown Livermore. This home is a must-see!
Last Agent to Sell the Property
Ellen Goold
Legacy Real Estate & Assoc. License #01926766 Listed on: 02/13/2025
We collect this data history from publicly available records. To have your information removed, we recommend requesting removal directly through your county’s website.
David Earley
Compass
(510) 345-1483
134 Total Sales
1 in Sunset East
$1,935,000 Price
SK
Sangeet Kumar
Sparrow Pacific Homes
(510) 660-0561
18 Total Sales
1 in Sunset East
$1,280,000 Price
Steve Moniz
Premier Properties
(510) 983-7883
31 Total Sales
1 in Sunset East
$1,450,000 Price
Doug Buenz
Compass
(925) 396-8655
144 Total Sales
1 in Sunset East
$1,380,000 Price
Timothy McGuire
Compass
(925) 396-5092
201 Total Sales
1 in Sunset East
$1,260,000 Price
Katherine Couture
Compass
(925) 396-8337
64 Total Sales
2 in Sunset East
$1.4M - $1.6M Price Range
We collect this data history from publicly available records. To have your information removed, we recommend requesting removal directly through your county’s website.
| Date | Buyer | Sale Price | Title Company |
|---|---|---|---|
| $1,155,000 | Old Republic Title Company | ||
| Kingscott Bonita M | -- | -- |
We collect this data history from publicly available records. To have your information removed, we recommend requesting removal directly through your county’s website.
| Date | Status | Borrower | Loan Amount |
|---|---|---|---|
| Open | $920,000 | ||
| Closed | Muralidharan Naga Sachin Kumar | $1,039,000 | |
| Previous Owner | Kingscott Bonita M | $50,000 |
We collect this data history from publicly available records. To have your information removed, we recommend requesting removal directly through your county’s website.
| Date | Event | Price | List to Sale | Price per Sq Ft |
|---|---|---|---|---|
| 03/10/2025 03/10/25 | Sold | $1,155,000 | +7.4% | $838 / Sq Ft |
| 02/20/2025 02/20/25 | Pending | -- | -- | -- |
| 02/13/2025 02/13/25 | For Sale | $1,075,000 | -- | $780 / Sq Ft |
We collect this data history from publicly available records. To have your information removed, we recommend requesting removal directly through your county’s website.
| Year | Tax Paid | Tax Assessment Tax Assessment Total Assessment is a certain percentage of the fair market value that is determined by local assessors to be the total taxable value of land and additions on the property. | Land | Improvement |
|---|---|---|---|---|
| 2026 | $13,988 | $1,178,100 | $353,430 | $824,670 |
| 2025 | $1,714 | $1,130,000 | $339,000 | $791,000 |
| 2024 | $1,714 | $61,986 | $16,826 | $52,160 |
| 2023 | $1,660 | $67,634 | $16,496 | $51,138 |
| 2022 | $1,609 | $59,307 | $16,172 | $50,135 |
| 2021 | $812 | $58,007 | $15,855 | $49,152 |
| 2020 | $1,484 | $64,341 | $15,693 | $48,648 |
| 2019 | $1,470 | $63,079 | $15,385 | $47,694 |
| 2018 | $1,411 | $61,842 | $15,083 | $46,759 |
| 2017 | $1,353 | $60,630 | $14,788 | $45,842 |
| 2016 | $1,267 | $59,442 | $14,498 | $44,944 |
| 2015 | $1,194 | $58,549 | $14,280 | $44,269 |
| 2014 | $1,163 | $57,401 | $14,000 | $43,401 |
EG
Seller's Agent in 2025
Ellen Goold
Legacy Real Estate & Assoc.
Buyer's Agent in 2025
Alan Pegah
Coldwell Banker Realty
(925) 621-6200
1 in this area
36 Total Sales
Source: Bay East Association of REALTORS®
MLS Number: 41085121
APN: 097-0089-033-00
Disclaimer: Certain information contained herein is derived from information provided by parties other than Homes.com. All information provided is deemed reliable, but is not guaranteed to be accurate and should be independently verified.
Bay East ©2026. CCAR ©2026. bridgeMLS ©2026. Information Deemed Reliable But Not Guaranteed. This information is being provided by the Bay East MLS, or CCAR MLS, or bridgeMLS. The listings presented here may or may not be listed by the Broker/Agent operating this website. This information is intended for the personal use of consumers and may not be used for any purpose other than to identify prospective properties consumers may be interested in purchasing.
Ask me questions while you tour the home.