
Toni Riekeberg
Stephens Real Estate
(888) 364-7897
121 Total Sales
65 in Macon
$34K - $405K Price Range
Estimated Value: $221,243
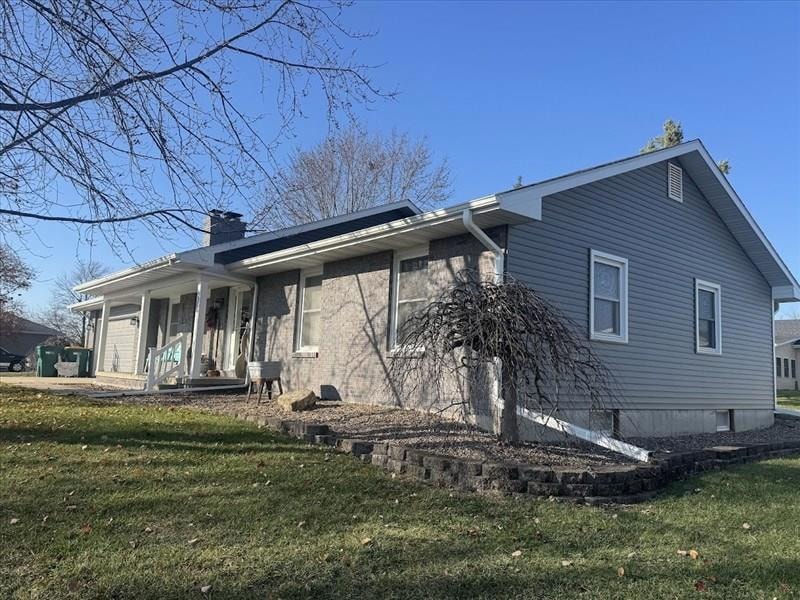
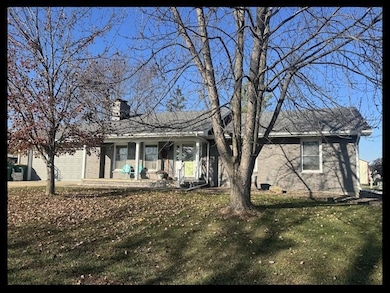
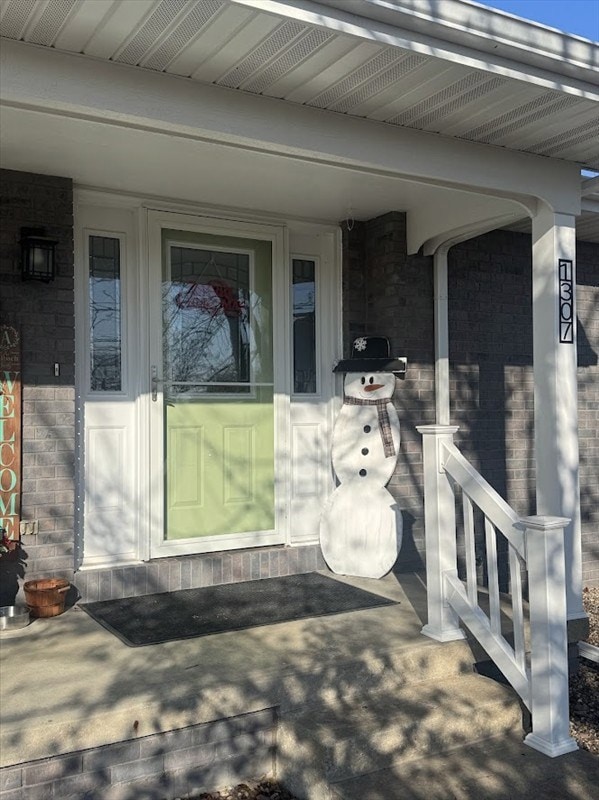
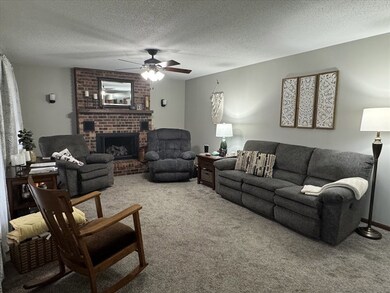
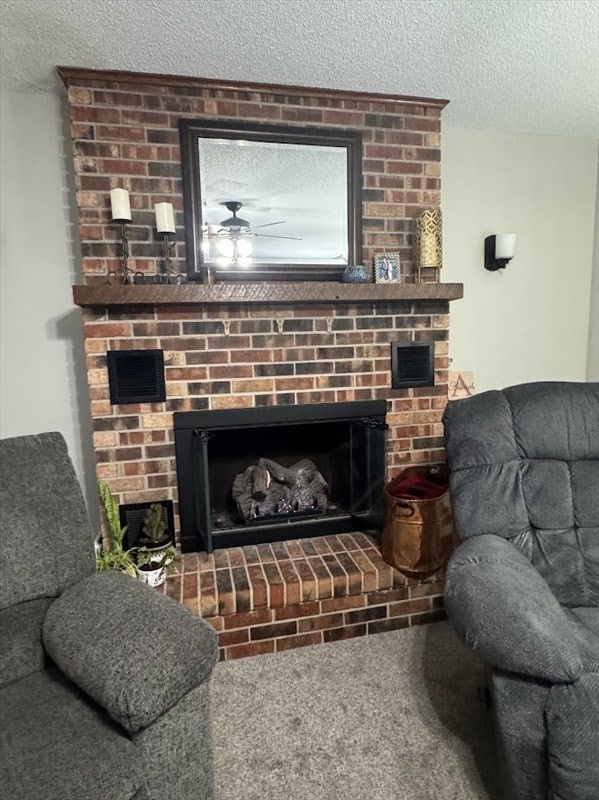
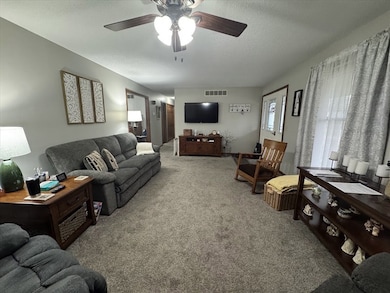
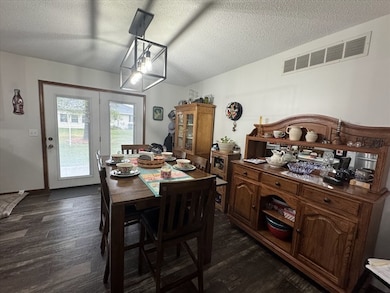
Stunning fully remodeled home featuring a warm gas fireplace and a beautiful open kitchen loaded with cabinets and expansive countertops. The main level offers 3 spacious bedrooms, 2 luxurious full baths, and a true primary suite. The finished lower level adds 2 more bedrooms, a 3rd full bath, a huge family/rec room, and exceptional storage. Enjoy a high-efficiency furnace, instant hot water, a charming covered front porch, and a perfect BBQ patio. Sitting on a double lot with a 12x24 shed and an impressive heated/cooled 24x24 detached garage with lounge patio—plus new roof, siding, flooring, kitchen, baths, and stunning curb appeal.
Last Agent to Sell the Property
Tiger Country Realty Brokerage Phone: 6603857297 Listed on: 11/21/2025
Toni Riekeberg
Stephens Real Estate
(888) 364-7897
121 Total Sales
65 in Macon
$34K - $405K Price Range
Tammy Amer
Dockside Homes & Co
(660) 251-2341
62 Total Sales
1 in Macon
$148,000 Price
Sonja Gittings
Tiger Country Realty
(660) 230-2749
221 Total Sales
142 in Macon
$4K - $550K Price Range
Julie Green
Century 21 McKeown & Associates, Inc.
(660) 538-3626
281 Total Sales
6 in Macon
$145K - $283K Price Range
Dalton Rice
Weichert, Realtors - House of Brokers
(636) 278-9587
68 Total Sales
2 in Macon
$110K - $165K Price Range
Mike Hatfield
CENTURY 21 Lifetime Realty
(877) 714-6869
128 Total Sales
1 in Macon
$64,900 Price
We collect this data history from publicly available records. To have your information removed, we recommend requesting removal directly through your county’s website.
| Date | Event | Price | List to Sale | Price per Sq Ft |
|---|---|---|---|---|
| 01/30/2026 01/30/26 | Sold | -- | -- | -- |
| 12/04/2025 12/04/25 | Pending | -- | -- | -- |
| 11/21/2025 11/21/25 | For Sale | $359,500 | -- | $125 / Sq Ft |
We collect this data history from publicly available records. To have your information removed, we recommend requesting removal directly through your county’s website.
| Year | Tax Paid | Tax Assessment Tax Assessment Total Assessment is a certain percentage of the fair market value that is determined by local assessors to be the total taxable value of land and additions on the property. | Land | Improvement |
|---|---|---|---|---|
| 2025 | $1,252 | $24,900 | $1,900 | $23,000 |
| 2024 | $11 | $22,190 | $0 | $0 |
| 2023 | $1,140 | $22,190 | $0 | $0 |
| 2022 | $1,093 | $22,190 | $0 | $0 |
| 2021 | $1,087 | $21,310 | $0 | $0 |
| 2020 | $1,093 | $21,310 | $0 | $0 |
| 2019 | $1,090 | $21,310 | $21,310 | $0 |
| 2018 | $1,043 | $21,310 | $21,310 | $0 |
| 2017 | $963 | $112,130 | $8,700 | $103,430 |
| 2016 | $936 | $21,310 | $0 | $0 |
| 2015 | -- | $20,590 | $0 | $0 |
| 2014 | -- | $20,590 | $0 | $0 |
| 2012 | -- | $20,590 | $0 | $0 |
Seller's Agent in 2026
Sonja Gittings
Tiger Country Realty
(660) 651-4107
221 Total Sales
Buyer's Agent in 2026
Toni Riekeberg
Stephens Real Estate
(660) 353-9815
121 Total Sales
Source: Northeast Central Association of REALTORS®
MLS Number: 43592
APN: 074319-0515-02013-001000
Disclaimer: Certain information contained herein is derived from information provided by parties other than Homes.com. All information provided is deemed reliable, but is not guaranteed to be accurate and should be independently verified.
IDX information is provided exclusively for personal, non-commercial use, and may not be used for any purpose other than to identify prospective properties consumers may be interested in purchasing. Information is deemed reliable but not guaranteed.
Ask me questions while you tour the home.