
John Lee
RE/MAX Realty Services
(814) 324-5721
94 Total Sales
1 in White Oak
$200,000 Price

Estimated Value: $615,000 - $705,000
Property Id: 1628148
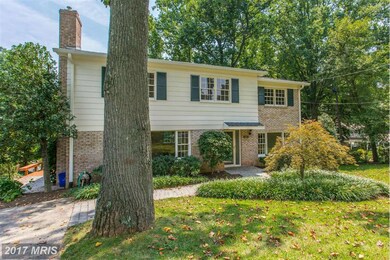
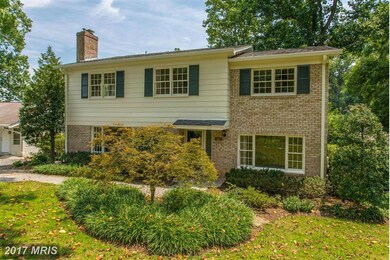
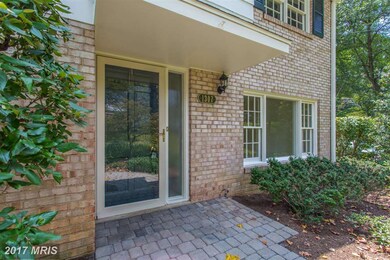
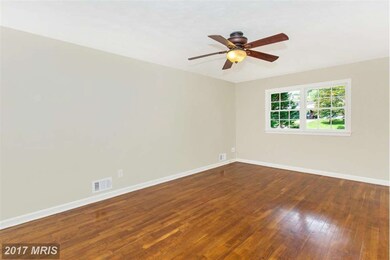
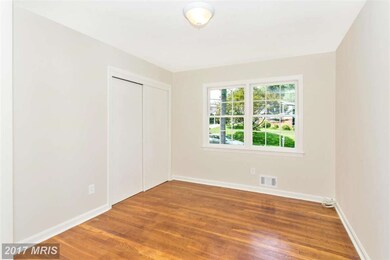
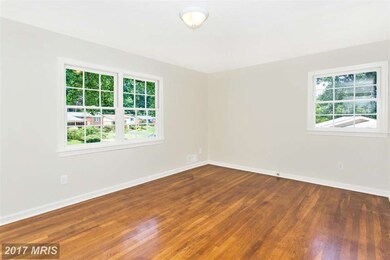
AA beautiful Montgomery County MD lower-level walk-out Studio Apartment is spacious and fully furnished and located in a tranquil wooded neighborhood of White Oak, Silver Spring. This open space 880 Sq Ft efficacy apartment has a private entrance, a lot of natural lighting and beautiful view of a peaceful back yard. The spacious internal floor plan flows effortlessly from the living, dining, bath, and sleeping area. In addition, a large den doubles as a relaxation and changing room. Kitchenette comes with a full-size refrigerator, 4 burner electric cooking range with large oven, overhead microwave, electric kettle, toaster, and Keurig coffee maker. Sleep well with snug and comfortable queen size bad and total blackout window blinds. All utilities are included along with free high-speed WiFi, and live TV streaming on a 40 flat screen. Shared laundry is provided on premises.
Apartment is within 20 minutes of Adventist Healthcare White Oak Medical Center and Holy Cross Hospital.
Last Agent to Sell the Property
(301) 831-5600 mdhomesbydave@gmail.com RE/MAX Realty Plus License #0624875 Listed on: 07/23/2016
We collect this data history from publicly available records. To have your information removed, we recommend requesting removal directly through your county’s website.
John Lee
RE/MAX Realty Services
(814) 324-5721
94 Total Sales
1 in White Oak
$200,000 Price
Mark McNeill
Long & Foster Real Estate, Inc.
(301) 701-3056
58 Total Sales
1 in White Oak
$1,000,000 Price
Jonathan Lahey
EXP Realty, LLC
(301) 778-2966
734 Total Sales
2 in White Oak
$200K - $575K Price Range
David D'Costa
Home Resource Realty International, Ltd - HRRI
(301) 756-5630
80 Total Sales
2 in White Oak
$625K - $750K Price Range
Tony Villeda
Vista Properties Group
(844) 365-2166
129 Total Sales
1 in White Oak
$510,000 Price
Andy Rubin
RE/MAX Realty Centre, Inc.
(202) 517-6730
86 Total Sales
1 in White Oak
$660,000 Price
We collect this data history from publicly available records. To have your information removed, we recommend requesting removal directly through your county’s website.
| Date | Buyer | Sale Price | Title Company |
|---|---|---|---|
| $390,000 | None Available | ||
| Irrevocable Living Trust Agreement Of An | -- | First American Title Ins Co |
We collect this data history from publicly available records. To have your information removed, we recommend requesting removal directly through your county’s website.
| Date | Status | Borrower | Loan Amount |
|---|---|---|---|
| Open | $368,000 | ||
| Closed | Gordon Roger M | $371,200 | |
| Closed | Gordon Roger M | $382,936 |
We collect this data history from publicly available records. To have your information removed, we recommend requesting removal directly through your county’s website.
| Date | Event | Price | List to Sale | Price per Sq Ft |
|---|---|---|---|---|
| 12/17/2024 12/17/24 | Off Market | $2,000 | -- | -- |
| 11/21/2024 11/21/24 | For Rent | $2,000 | 0.0% | -- |
| 10/13/2024 10/13/24 | For Rent | $2,000 | 0.0% | -- |
| 12/24/2016 12/24/16 | Sold | $390,000 | 0.0% | $170 / Sq Ft |
| 11/28/2016 11/28/16 | Pending | -- | -- | -- |
| 11/22/2016 11/22/16 | Price Changed | $390,000 | +1.3% | $170 / Sq Ft |
| 11/22/2016 11/22/16 | For Sale | $384,900 | 0.0% | $167 / Sq Ft |
| 07/28/2016 07/28/16 | Pending | -- | -- | -- |
| 07/23/2016 07/23/16 | For Sale | $384,900 | -- | $167 / Sq Ft |
We collect this data history from publicly available records. To have your information removed, we recommend requesting removal directly through your county’s website.
| Year | Tax Paid | Tax Assessment Tax Assessment Total Assessment is a certain percentage of the fair market value that is determined by local assessors to be the total taxable value of land and additions on the property. | Land | Improvement |
|---|---|---|---|---|
| 2025 | $5,816 | $505,833 | ||
| 2024 | $5,921 | $461,567 | $0 | $0 |
| 2023 | $4,695 | $417,300 | $213,700 | $203,600 |
| 2022 | $3,270 | $405,767 | $0 | $0 |
| 2021 | $4,130 | $394,233 | $0 | $0 |
| 2020 | $2,970 | $382,700 | $213,700 | $169,000 |
| 2019 | $2,823 | $374,633 | $0 | $0 |
| 2018 | $3,744 | $366,567 | $0 | $0 |
| 2017 | $4,412 | $358,500 | $0 | $0 |
| 2016 | -- | $338,967 | $0 | $0 |
| 2015 | $3,492 | $319,433 | $0 | $0 |
| 2014 | $3,492 | $299,900 | $0 | $0 |
Seller's Agent in 2016
Dave Sweigart
RE/MAX
(301) 693-3912
5 Total Sales
Buyer's Agent in 2016
Bernard Mizelle
Mid-Atlantic Realty
(240) 462-9583
43 Total Sales
Source: Bright MLS
MLS Number: 1002447803
APN: 05-00352781
Disclaimer: Certain information contained herein is derived from information provided by parties other than Homes.com. All information provided is deemed reliable, but is not guaranteed to be accurate and should be independently verified.
The data relating to real estate for sale on this website appears in part through the BRIGHT Internet Data Exchange program, a voluntary cooperative exchange of property listing data between licensed real estate brokerage firms, and is provided by BRIGHT through a licensing agreement.
Listing information is from various brokers who participate in the Bright MLS IDX program and not all listings may be visible on the site.
The property information being provided on or through the website is for the personal, non-commercial use of consumers and such information may not be used for any purpose other than to identify prospective properties consumers may be interested in purchasing.
Some properties which appear for sale on the website may no longer be available because they are for instance, under contract, sold or are no longer being offered for sale.
Property information displayed is deemed reliable but is not guaranteed.
Copyright 2026 Bright MLS, Inc.
Ask me questions while you tour the home.