
Brian Hunt
Responds Quickly
Real Broker LLC
(813) 730-4302
76 Total Sales
8 in Midlothian
$295K - $570K Price Range
Estimated Value: $379,907
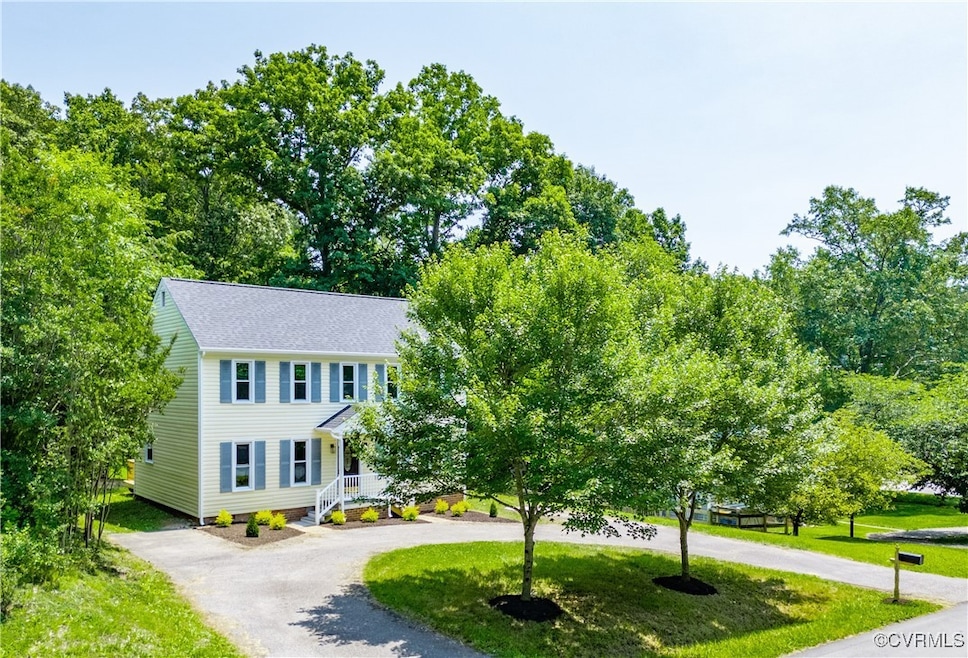
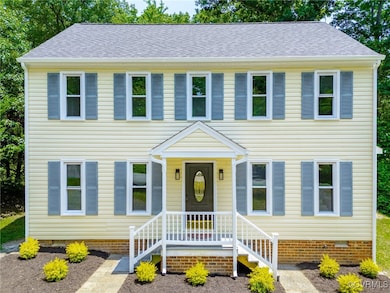
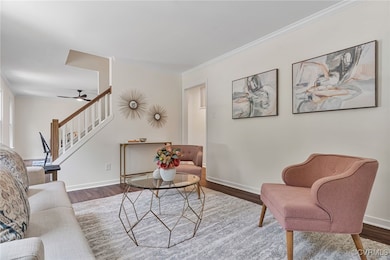
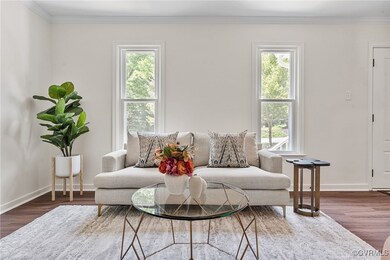

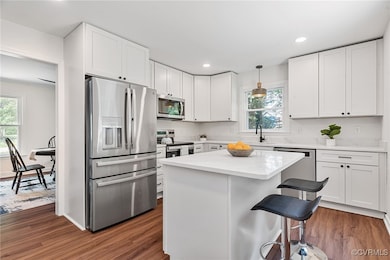
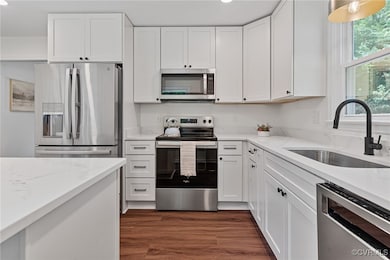
Beautifully renovated Colonial with low-maintenance vinyl siding, fresh paint, and new flooring throughout. This spacious 4-bedroom, 3-full-bath home offers a bright and modern layout, including a brand-new kitchen with stone countertops, island, and new appliances. The first floor features a living room, dining room, full bath, laundry area, and a flexible 4th bedroom that also makes a great home office. Upstairs you'll find a newly renovated primary suite with sleek new en suite bath, plus two additional bedrooms and an updated hall bath. Other highlights include a new roof, pull-down attic for extra storage, and two electric heat pumps—one recently replaced. Enjoy the expansive rear yard from your new deck and take advantage of the circular driveway for easy access and parking. Conveniently located just minutes from shopping and dining along Midlothian Turnpike. Move-in ready and designed for today’s lifestyle!
Last Agent to Sell the Property
Compass Brokerage Phone: (804) 405-7337 License #0225161742 Listed on: 06/03/2025
We collect this data history from publicly available records. To have your information removed, we recommend requesting removal directly through your county’s website.
Brian Hunt
Real Broker LLC
(813) 730-4302
76 Total Sales
8 in Midlothian
$295K - $570K Price Range
Wayne Whiting
River City Elite Properties - Real Broker
(804) 217-7468
41 Total Sales
2 in Midlothian
$375K - $438K Price Range
Matt Sanders
Hometown Realty
(804) 554-3761
54 Total Sales
2 in Midlothian
$449K - $470K Price Range
Hal Dalton
Dalton Realty
(804) 294-4650
28 Total Sales
1 in Midlothian
$255,000 Price
David Cooke
Compass Florida LLC
(561) 473-1470
242 Total Sales
16 in Midlothian
$180K - $850K Price Range
Antonio Starke
First Choice Realty
(804) 312-5351
23 Total Sales
1 in Midlothian
$384,500 Price
We collect this data history from publicly available records. To have your information removed, we recommend requesting removal directly through your county’s website.
| Date | Buyer | Sale Price | Title Company |
|---|---|---|---|
| $382,500 | Fidelity National Title | ||
| Trek Properties Llc | $270,000 | Fidelity National Title | |
| Ivey Jason | -- | Olaughlin Brian | |
| Ivey Jason | $152,440 | -- | |
| Homesales Inc | $155,902 | -- | |
| Davis William A | $92,000 | -- |
We collect this data history from publicly available records. To have your information removed, we recommend requesting removal directly through your county’s website.
| Date | Status | Borrower | Loan Amount |
|---|---|---|---|
| Open | $340,000 | ||
| Previous Owner | Trek Properties Llc | $270,000 | |
| Closed | Ivey Jason | $171,500 | |
| Previous Owner | Ivey Jason | $150,413 |
We collect this data history from publicly available records. To have your information removed, we recommend requesting removal directly through your county’s website.
| Date | Event | Price | List to Sale | Price per Sq Ft |
|---|---|---|---|---|
| 08/01/2025 08/01/25 | Sold | $382,500 | -4.4% | $230 / Sq Ft |
| 06/24/2025 06/24/25 | Pending | -- | -- | -- |
| 06/03/2025 06/03/25 | For Sale | $399,990 | -- | $240 / Sq Ft |
We collect this data history from publicly available records. To have your information removed, we recommend requesting removal directly through your county’s website.
| Year | Tax Paid | Tax Assessment Tax Assessment Total Assessment is a certain percentage of the fair market value that is determined by local assessors to be the total taxable value of land and additions on the property. | Land | Improvement |
|---|---|---|---|---|
| 2026 | $3,301 | $368,100 | $94,000 | $274,100 |
| 2025 | $3,301 | $313,000 | $69,000 | $244,000 |
| 2024 | $2,811 | $302,200 | $69,000 | $233,200 |
| 2023 | $2,528 | $277,800 | $64,000 | $213,800 |
| 2022 | $2,375 | $258,200 | $60,000 | $198,200 |
| 2021 | $2,228 | $231,900 | $58,000 | $173,900 |
| 2020 | $2,053 | $216,100 | $57,000 | $159,100 |
| 2019 | $1,907 | $200,700 | $56,000 | $144,700 |
| 2018 | $1,848 | $194,500 | $55,000 | $139,500 |
| 2017 | $1,806 | $188,100 | $52,000 | $136,100 |
| 2016 | $1,771 | $184,500 | $52,000 | $132,500 |
| 2015 | $1,687 | $173,100 | $48,000 | $125,100 |
| 2014 | $1,621 | $166,200 | $48,000 | $118,200 |
Seller's Agent in 2025
Jenny Maraghy
Compass
(804) 405-7337
810 Total Sales
Buyer's Agent in 2025
Kristin Murphy
Real Broker LLC
(540) 850-5302
106 Total Sales
Source: Central Virginia Regional MLS
MLS Number: 2515390
APN: 734-70-93-39-600-000
Disclaimer: Certain information contained herein is derived from information provided by parties other than Homes.com. All information provided is deemed reliable, but is not guaranteed to be accurate and should be independently verified.
All or a portion of th multiple Listing information is provided by the Central Virginia Regional Multiple Listing Service, LLC, from a copyrighted compilation of Listing s. All CVR MLS information provided is deemed reliable but is not guaranteed accurate. The compilation of Listings and each individual Listing are ©2026 Central Virginia Regional Multiple Listing Service, LLC. All rights reserved.
Ask me questions while you tour the home.