
Cara Lowery
1st Class Real Estate Premier Homes
(804) 429-1887
64 Total Sales
6 in Midlothian
$285K - $585K Price Range



Estimated Value: $399,410
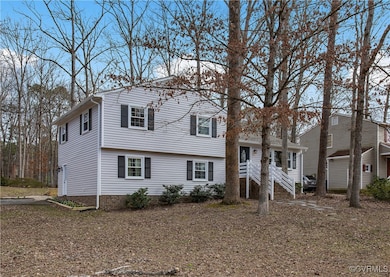
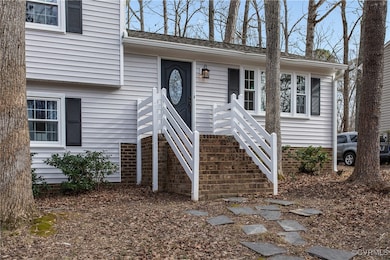
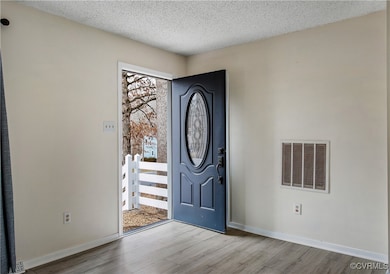
Welcome to your beautifully updated 4-bedroom home resting on a prime corner lot. Step inside to discover an updated eat-in kitchen
with stunning quartz countertops, stainless steel appliances, soft-close drawers, farmhouse style sink, quartz back-splash,
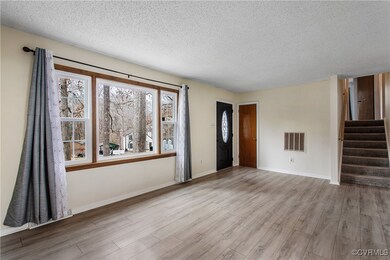
and sleek LVP flooring. Featuring spacious rooms, and two large living rooms offering a a brick fireplace. The full bath has been updated with jetted tub and double vanities. Notable upgrades include a 5-year-old
HVAC system, a 6-year-old roof, 2-year-old vinyl siding, and replacement windows throughout. The encapsulated crawl
space (put in 2 years ago) ensures a clean and high air quality environment. This home seamlessly blends style with
practicality, offering a fantastic living space. Don't miss the opportunity to make it yours - schedule your showing today!
Last Agent to Sell the Property
Samson Properties Brokerage Email: Membership@TheRealBrokerage.com License #0225203199 Listed on: 09/26/2024
We collect this data history from publicly available records. To have your information removed, we recommend requesting removal directly through your county’s website.
Cara Lowery
1st Class Real Estate Premier Homes
(804) 429-1887
64 Total Sales
6 in Midlothian
$285K - $585K Price Range
Stuart Settle
ERA Woody Hogg & Assoc
(804) 409-3754
100 Total Sales
2 in Midlothian
$390K - $459K Price Range
Jemma Bliss
Liz Moore & Associates
(757) 703-4797
46 Total Sales
5 in Midlothian
$352K - $850K Price Range
Catherine Morphis
Compass
(804) 234-4696
108 Total Sales
5 in Midlothian
$190K - $899K Price Range
Steven Moss
ICON Realty Group, ERA Powered
(804) 409-3778
88 Total Sales
2 in Midlothian
$377K - $996K Price Range
Monique Claytor
Coldwell Banker Premier
(757) 799-4988
119 Total Sales
1 in Midlothian
$315,000 Price
We collect this data history from publicly available records. To have your information removed, we recommend requesting removal directly through your county’s website.
| Date | Buyer | Sale Price | Title Company |
|---|---|---|---|
| $393,000 | First American Title | ||
| Kimberly Karole Anderson Revocable Trust | -- | None Listed On Document | |
| Anderson Kimberly | $369,000 | Fidelity National Title | |
| Davison Larry A | -- | None Available | |
| Davison Larry | $184,950 | -- | |
| Banks Michael E | $133,000 | -- | |
| Forbes Christophe B | $126,500 | -- | |
| Esposit David | $106,500 | -- |
We collect this data history from publicly available records. To have your information removed, we recommend requesting removal directly through your county’s website.
| Date | Status | Borrower | Loan Amount |
|---|---|---|---|
| Open | $357,862 | ||
| Closed | Sorokowski Justin | $343,000 | |
| Previous Owner | Davison Larry A | $76,466 | |
| Previous Owner | Davison Larry | $147,960 | |
| Previous Owner | Banks Michael E | $130,945 | |
| Previous Owner | Forbes Christophe B | $126,500 |
We collect this data history from publicly available records. To have your information removed, we recommend requesting removal directly through your county’s website.
| Date | Event | Price | List to Sale | Price per Sq Ft | Prior Sale |
|---|---|---|---|---|---|
| 02/26/2025 02/26/25 | Sold | $393,000 | -0.5% | $215 / Sq Ft | |
| 01/27/2025 01/27/25 | Pending | -- | -- | -- | |
| 09/26/2024 09/26/24 | For Sale | $394,900 | +7.0% | $216 / Sq Ft | |
| 12/21/2023 12/21/23 | Sold | $369,000 | -6.0% | $202 / Sq Ft | View Prior Sale |
| 10/31/2023 10/31/23 | Pending | -- | -- | -- | |
| 10/19/2023 10/19/23 | For Sale | $392,500 | -- | $215 / Sq Ft |
We collect this data history from publicly available records. To have your information removed, we recommend requesting removal directly through your county’s website.
| Year | Tax Paid | Tax Assessment Tax Assessment Total Assessment is a certain percentage of the fair market value that is determined by local assessors to be the total taxable value of land and additions on the property. | Land | Improvement |
|---|---|---|---|---|
| 2026 | $3,344 | $372,900 | $94,000 | $278,900 |
| 2025 | $3,344 | $347,900 | $69,000 | $278,900 |
| 2024 | $2,943 | $300,200 | $69,000 | $231,200 |
| 2023 | $2,539 | $279,000 | $64,000 | $215,000 |
| 2022 | $2,417 | $262,700 | $60,000 | $202,700 |
| 2021 | $2,265 | $235,800 | $58,000 | $177,800 |
| 2020 | $2,068 | $217,700 | $57,000 | $160,700 |
| 2019 | $1,939 | $204,100 | $56,000 | $148,100 |
| 2018 | $1,863 | $196,100 | $55,000 | $141,100 |
| 2017 | $1,833 | $190,900 | $52,000 | $138,900 |
| 2016 | $1,782 | $185,600 | $52,000 | $133,600 |
| 2015 | $1,712 | $175,700 | $48,000 | $127,700 |
| 2014 | $1,631 | $167,300 | $48,000 | $119,300 |
Seller's Agent in 2025
Zachary Fauver
Samson Properties
(757) 403-4727
190 Total Sales
CG
Buyer's Agent in 2025
Cristina Giambanco
EXP Realty LLC
(804) 895-4091
6 Total Sales
Seller's Agent in 2023
Jamie Younger
Long & Foster
(804) 513-8008
260 Total Sales
Seller Co-Listing Agent in 2023
Mark Keller
Long & Foster
(804) 482-9086
40 Total Sales
Source: Central Virginia Regional MLS
MLS Number: 2425193
APN: 734-71-02-11-800-000
Disclaimer: Certain information contained herein is derived from information provided by parties other than Homes.com. All information provided is deemed reliable, but is not guaranteed to be accurate and should be independently verified.
All or a portion of th multiple Listing information is provided by the Central Virginia Regional Multiple Listing Service, LLC, from a copyrighted compilation of Listing s. All CVR MLS information provided is deemed reliable but is not guaranteed accurate. The compilation of Listings and each individual Listing are ©2026 Central Virginia Regional Multiple Listing Service, LLC. All rights reserved.
Ask me questions while you tour the home.