
Crystal Allen
Plentura Realty LLC
(804) 944-8429
36 Total Sales
1 in Midlothian
$439,000 Price

Estimated Value: $292,110
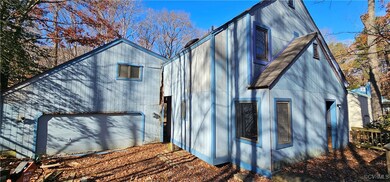
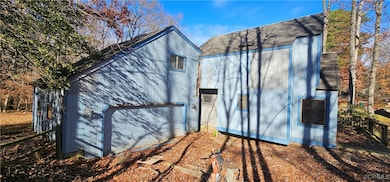
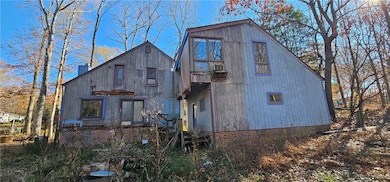
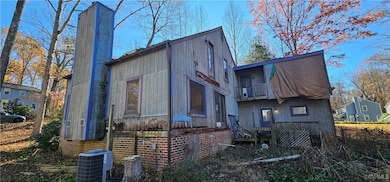
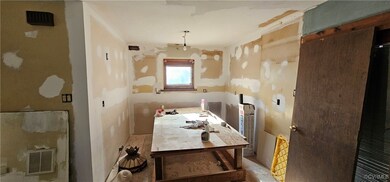
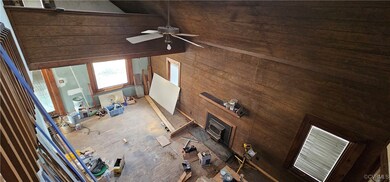
Investor’s Opportunity: Prime Midlothian Fixer-Upper! Welcome to 1412 Unison Dr, a property packed with potential for savvy investors and flippers. This 3-bedroom, 2-bath home sits on a spacious lot in a sought-after neighborhood, offering the perfect canvas for your next project. The highlight? A detached 2-car garage with an additional 576 sq ft upstairs. Transform this bonus space into a profitable in-law suite, stylish home office, or creative studio—your options are endless. This is NOT a foreclosure, meaning no extra hurdles—just a straightforward investment opportunity waiting for your vision and expertise. With Midlothian’s strong rental demand and buyer appeal, this property is ideal for a flip or buy-and-hold strategy. The numbers work, the potential is clear, and the opportunity is yours. Don’t let this one slip away—schedule your showing today and start planning your next success story!
Last Agent to Sell the Property
The Hogan Group Real Estate Brokerage Email: info@hogangrp.com License #0225093823 Listed on: 12/14/2024
We collect this data history from publicly available records. To have your information removed, we recommend requesting removal directly through your county’s website.
Crystal Allen
Plentura Realty LLC
(804) 944-8429
36 Total Sales
1 in Midlothian
$439,000 Price
Ana Nuckols
EXP Realty, LLC
(804) 607-9641
176 Total Sales
6 in Midlothian
$300K - $1M Price Range
Brendan Scanlon
Allison James Estates & Homes
(804) 374-9923
63 Total Sales
5 in Midlothian
$275K - $454K Price Range
Alyssa Devereaux
Compass
(804) 409-4911
112 Total Sales
2 in Midlothian
$342K - $400K Price Range
Bea Costa
Hometown Realty
(804) 509-1241
60 Total Sales
4 in Midlothian
$365K - $426K Price Range
Melissa Freedman
Five Star Real Estate
(571) 549-3041
11 Total Sales
1 in Midlothian
$515,000 Price
We collect this data history from publicly available records. To have your information removed, we recommend requesting removal directly through your county’s website.
| Date | Buyer | Sale Price | Title Company |
|---|---|---|---|
| $215,000 | Fidelity National Title | ||
| Thg Investments Llc | $80,000 | Fidelity National Title |
We collect this data history from publicly available records. To have your information removed, we recommend requesting removal directly through your county’s website.
| Date | Status | Borrower | Loan Amount |
|---|---|---|---|
| Closed | $185,000 |
We collect this data history from publicly available records. To have your information removed, we recommend requesting removal directly through your county’s website.
| Date | Event | Price | List to Sale | Price per Sq Ft |
|---|---|---|---|---|
| 12/30/2024 12/30/24 | Sold | $215,000 | +7.6% | $158 / Sq Ft |
| 12/16/2024 12/16/24 | Pending | -- | -- | -- |
| 12/14/2024 12/14/24 | For Sale | $199,900 | -- | $147 / Sq Ft |
We collect this data history from publicly available records. To have your information removed, we recommend requesting removal directly through your county’s website.
| Year | Tax Paid | Tax Assessment Tax Assessment Total Assessment is a certain percentage of the fair market value that is determined by local assessors to be the total taxable value of land and additions on the property. | Land | Improvement |
|---|---|---|---|---|
| 2026 | $2,138 | $237,400 | $94,000 | $143,400 |
| 2025 | $1,915 | $212,400 | $69,000 | $143,400 |
| 2024 | $1,915 | $301,300 | $69,000 | $232,300 |
| 2023 | $2,515 | $276,400 | $64,000 | $212,400 |
| 2022 | $2,374 | $258,000 | $60,000 | $198,000 |
| 2021 | $2,255 | $234,700 | $58,000 | $176,700 |
| 2020 | $2,089 | $219,900 | $57,000 | $162,900 |
| 2019 | $1,950 | $205,300 | $56,000 | $149,300 |
| 2018 | $1,905 | $200,500 | $55,000 | $145,500 |
| 2017 | $1,862 | $194,000 | $52,000 | $142,000 |
| 2016 | $1,825 | $190,100 | $52,000 | $138,100 |
| 2015 | $1,717 | $178,900 | $48,000 | $130,900 |
| 2014 | $1,651 | $172,000 | $48,000 | $124,000 |
Seller's Agent in 2024
Mike Hogan
The Hogan Group Real Estate
(804) 655-0751
860 Total Sales
Buyer's Agent in 2024
Angie Murray
The Hogan Group Real Estate
(804) 805-4873
31 Total Sales
Source: Central Virginia Regional MLS
MLS Number: 2431825
APN: 733-71-09-04-100-000
Disclaimer: Certain information contained herein is derived from information provided by parties other than Homes.com. All information provided is deemed reliable, but is not guaranteed to be accurate and should be independently verified.
All or a portion of th multiple Listing information is provided by the Central Virginia Regional Multiple Listing Service, LLC, from a copyrighted compilation of Listing s. All CVR MLS information provided is deemed reliable but is not guaranteed accurate. The compilation of Listings and each individual Listing are ©2026 Central Virginia Regional Multiple Listing Service, LLC. All rights reserved.
Ask me questions while you tour the home.