
Amanda Cody
Hometown Realty Pros
(980) 261-3049
307 Total Sales
1 in Wingate
$410,000 Price

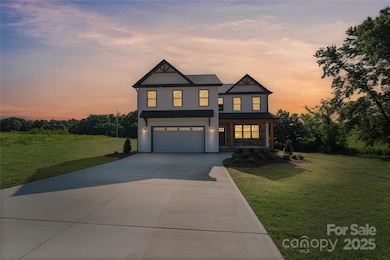
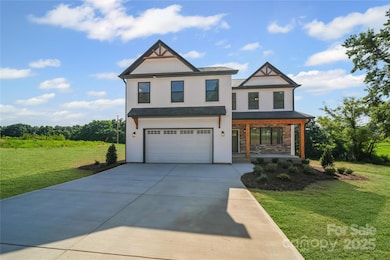
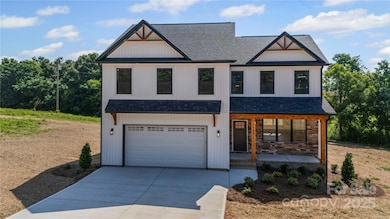
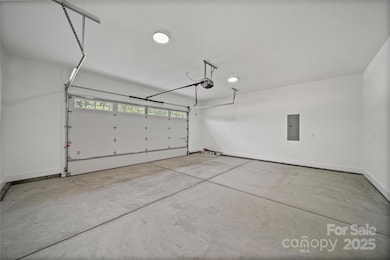
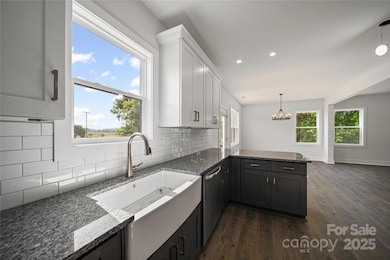
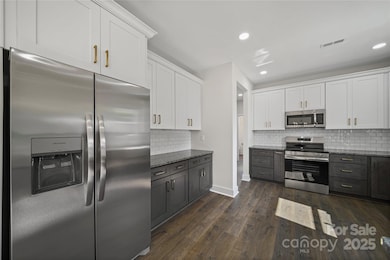
Brand New home on 1.7 acres! This home is sure to impress with 9 foot ceilings throughout main level, stunning two-toned Kitchen cabinets, a dedicated office/flexroom on main level and tons of storage and closet space throughout the entire home. Generously sized rear deck overlooking undisturbed country views! Full concrete driveway, cedar-stained gable pendants and a bold stone entryway set the true craftsman style tone for this wonderful home. The Second floor contains the Grand Primary bedroom suite with two huge walk-in closets followed by two additional bedrooms and a LARGE BONUS ROOM or flex space. Within 1 mile of the Monroe bypass and located just 20 Minutes to Matthews and 485! 5 miles to MONROE with a lively mix of quality retail shops, restaurants, entertainment. Spectrum Internet and County Water. Country Living with Benefits! NO HOA & NO RESTRICTIONS! Now Complete & Ready for You today! Virtual Tour is now available!
Last Agent to Sell the Property
Blue Collar Realty LLC Brokerage Email: ecstorey@gmail.com License #288601 Listed on: 05/22/2025
Co-Listed By
Blue Collar Realty LLC Brokerage Email: ecstorey@gmail.com License #313696
Amanda Cody
Hometown Realty Pros
(980) 261-3049
307 Total Sales
1 in Wingate
$410,000 Price
Dean Hagey
Realty One Group Revolution
(866) 716-4942
63 Total Sales
1 in Wingate
$371,990 Price
Alison Alston
EXP Realty LLC Ballantyne
(267) 394-9909
496 Total Sales
2 in Wingate
$315K - $380K Price Range
Andy Griesinger
EXP Realty LLC Ballantyne
(443) 601-4898
460 Total Sales
1 in Wingate
$365,000 Price
Brad Czecholinski
SGR Realty
(980) 270-2064
43 Total Sales
3 in Wingate
$310K - $900K Price Range
Lucy Rojas
NorthGroup Real Estate LLC
(980) 270-2114
121 Total Sales
1 in Wingate
$235,000 Price
We collect this data history from publicly available records. To have your information removed, we recommend requesting removal directly through your county’s website.
| Date | Event | Price | List to Sale | Price per Sq Ft |
|---|---|---|---|---|
| 09/26/2025 09/26/25 | Sold | $485,000 | 0.0% | $186 / Sq Ft |
| 08/06/2025 08/06/25 | Price Changed | $484,900 | -2.8% | $186 / Sq Ft |
| 07/09/2025 07/09/25 | Price Changed | $499,000 | -7.4% | $192 / Sq Ft |
| 07/01/2025 07/01/25 | Price Changed | $539,000 | 0.0% | $207 / Sq Ft |
| 06/22/2025 06/22/25 | Price Changed | $538,900 | 0.0% | $207 / Sq Ft |
| 05/22/2025 05/22/25 | For Sale | $539,000 | -- | $207 / Sq Ft |
Seller's Agent in 2025
Eric Storey
Blue Collar Realty LLC
(704) 221-6506
99 Total Sales
Seller Co-Listing Agent in 2025
Kelly Horton
Blue Collar Realty LLC
(980) 269-4255
64 Total Sales
Buyer's Agent in 2025
Jonathan Hawkins
MATHERS REALTY.COM
(980) 328-2675
28 Total Sales
Source: Canopy MLS
MLS Number: 4262919
Disclaimer: Certain information contained herein is derived from information provided by parties other than Homes.com. All information provided is deemed reliable, but is not guaranteed to be accurate and should be independently verified.
All data is obtained from various sources and may not have been verified by broker or MLS GRID. Supplied Open House Information is subject to change without notice. All information should be independently reviewed and verified for accuracy. Properties may or may not be listed by the office/agent presenting the information. Some IDX listings have been excluded from this website.
Based on information submitted to the MLS GRID
Listings courtesy of Canopy MLS as distributed by MLS GRID
Ask me questions while you tour the home.