
Seller's Agent in 2025
PATRICK CHRISTOVICH
McEnery Residential, LLC
(504) 605-4400
5 in this area
53 Total Sales
Estimated Value: $1,221,968
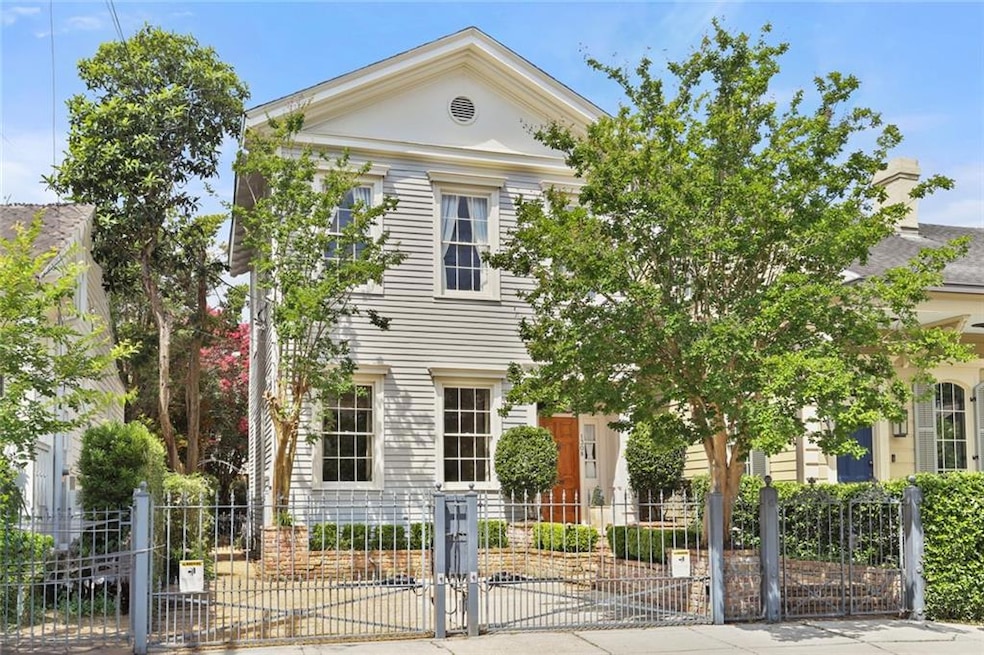
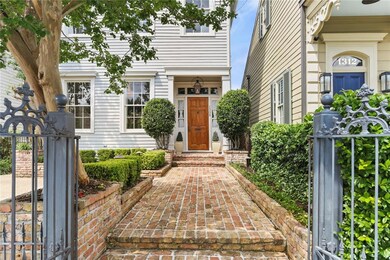
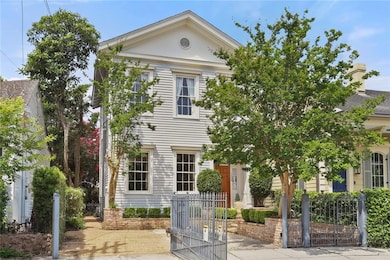
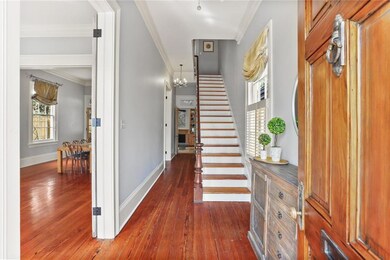
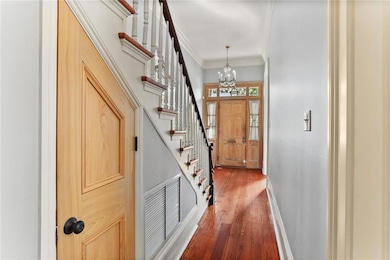
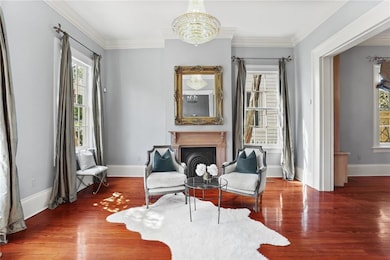
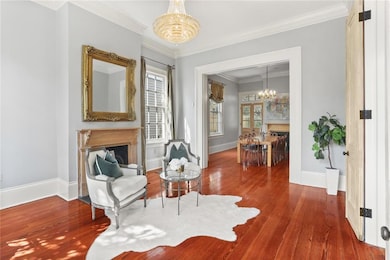
Classically elegant Garden District home located just two blocks from St. Charles Avenue. This historic two-story home features three bedrooms, two and half bathrooms, soaring 12ft ceilings, and gorgeous hardwood floors throughout. Rare, grandfathered-in outward swinging electric gated parking allows for convenient and secure parking for two vehicles. Grand formal parlor features French doors and a stunning chandelier, leading into the dining room with ceiling-height built-in bookshelves and French doors that open to a quaint, covered brick patio. The powder room underneath the stairs was custom painted by local artist Kara Sanchez with a stunning, textured wall paint and design. The cozy informal living room also features beautiful built-in bookshelves as well as double French doors leading out to the covered patio, perfect for entertaining. Charming kitchen with custom cypress cabinets, exposed brick, marble countertops, and a light-filled breakfast nook overlooking the back courtyard. The spacious upstairs primary suite has a large, walk-in closet and en suite bathroom with marble counters, double sinks, and a steam shower. Lovely brick courtyard features an outdoor kitchen with a Blaze power burner, Blaze gas grill, fire pit, and shed. Whole home generator (2021) and surge protector! Incredible location in the heart of the historic Garden District – perfect Mardi Gras!
Last Agent to Sell the Property
McEnery Residential, LLC License #995680316 Listed on: 06/09/2025
We collect this data history from publicly available records. To have your information removed, we recommend requesting removal directly through your county’s website.
We collect this data history from publicly available records. To have your information removed, we recommend requesting removal directly through your county’s website.
| Date | Buyer | Sale Price | Title Company |
|---|---|---|---|
| $1,025,000 | Vanguard Title Agency Inc | ||
| $602,500 | -- | ||
| -- | -- |
We collect this data history from publicly available records. To have your information removed, we recommend requesting removal directly through your county’s website.
| Date | Status | Borrower | Loan Amount |
|---|---|---|---|
| Open | $750,000 | ||
| Previous Owner | $497,000 |
We collect this data history from publicly available records. To have your information removed, we recommend requesting removal directly through your county’s website.
| Date | Event | Price | List to Sale | Price per Sq Ft | Prior Sale |
|---|---|---|---|---|---|
| 08/07/2025 08/07/25 | Sold | -- | -- | -- | |
| 06/09/2025 06/09/25 | For Sale | $1,269,000 | +20.9% | $489 / Sq Ft | |
| 10/19/2020 10/19/20 | Sold | -- | -- | -- | View Prior Sale |
| 09/19/2020 09/19/20 | Pending | -- | -- | -- | |
| 09/08/2020 09/08/20 | For Sale | $1,050,000 | -- | $405 / Sq Ft |
We collect this data history from publicly available records. To have your information removed, we recommend requesting removal directly through your county’s website.
| Year | Tax Paid | Tax Assessment Tax Assessment Total Assessment is a certain percentage of the fair market value that is determined by local assessors to be the total taxable value of land and additions on the property. | Land | Improvement |
|---|---|---|---|---|
| 2025 | $12,358 | $95,710 | $13,440 | $82,270 |
| 2024 | $13,507 | $95,710 | $13,440 | $82,270 |
| 2023 | $12,492 | $102,500 | $9,600 | $92,900 |
| 2022 | $12,492 | $97,860 | $9,600 | $88,260 |
| 2021 | $8,957 | $58,950 | $9,600 | $49,350 |
| 2020 | $7,396 | $54,780 | $9,600 | $45,180 |
| 2019 | $7,713 | $54,780 | $9,600 | $45,180 |
| 2018 | $7,855 | $54,780 | $9,600 | $45,180 |
| 2017 | $7,554 | $54,780 | $9,600 | $45,180 |
| 2016 | $6,704 | $48,200 | $7,680 | $40,520 |
| 2015 | $6,577 | $48,200 | $7,680 | $40,520 |
| 2014 | -- | $48,200 | $7,680 | $40,520 |
| 2013 | -- | $48,200 | $7,680 | $40,520 |
Seller's Agent in 2025
PATRICK CHRISTOVICH
McEnery Residential, LLC
(504) 605-4400
5 in this area
53 Total Sales
Seller Co-Listing Agent in 2025
Sasha Area
McEnery Residential, LLC
(504) 605-4400
2 in this area
50 Total Sales
Buyer's Agent in 2025
PETER MENGE
McCarthy Group REALTORS
(504) 390-5700
2 in this area
53 Total Sales
Seller's Agent in 2020
Janet Favrot
Coldwell Banker TEC MAGAZINE
(504) 615-0813
2 in this area
68 Total Sales
M
Buyer's Agent in 2020
Mary Haindel
MVH Realty
1 Total Sale
Source: ROAM MLS
MLS Number: 2505957
APN: 4-12-1-014-06
Ask me questions while you tour the home.