
Jay Fleurantin
Keller Williams Realty Centre
(240) 808-8279
13 Total Sales
2 in Brunswick
$325K - $505K Price Range

Estimated Value: $625,904
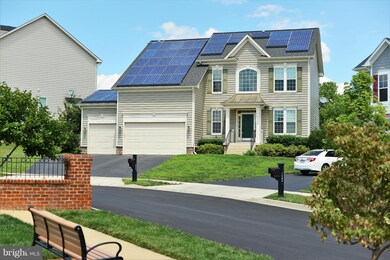
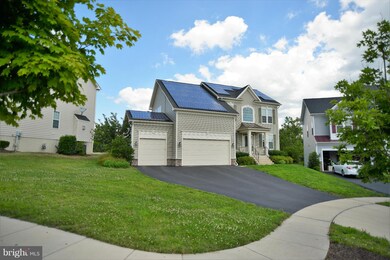
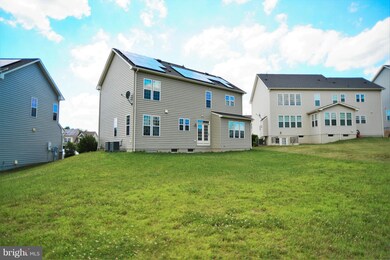
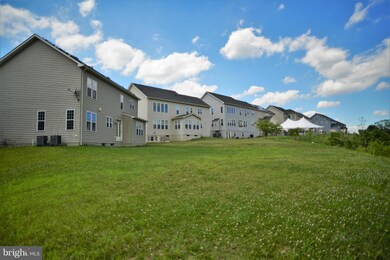
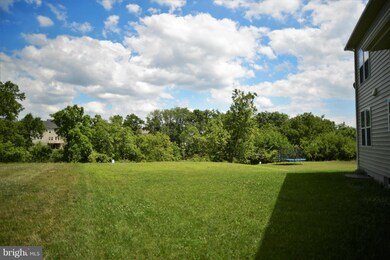
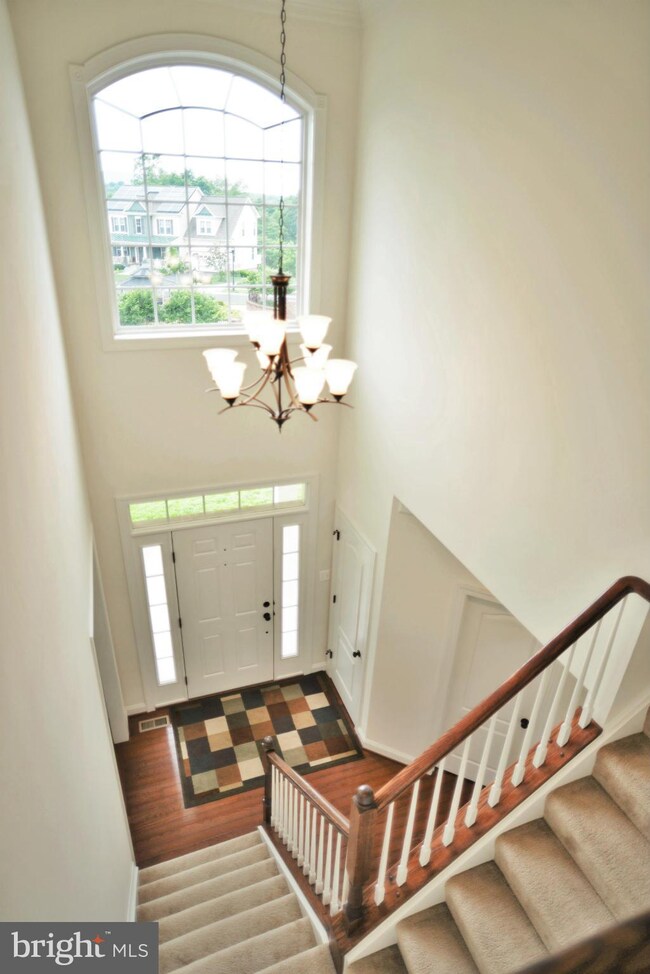
Move in condition home with hard to find 3 car garage. Amenities include, wood floors, granite countertops, stainless appliances, upgrade cabinets, crown molding, family room with gas fire place and 4ft bump out, 2 story foyer, luxury master suite with tray ceiling and upgraded ceramic tile, 2nd floor laundry room and more. One of the largest flat yards in community backing to common area.
Last Agent to Sell the Property
(301) 945-9010 MikeMuren@gmail.com Long & Foster Real Estate, Inc. Listed on: 06/28/2016
We collect this data history from publicly available records. To have your information removed, we recommend requesting removal directly through your county’s website.
Jay Fleurantin
Keller Williams Realty Centre
(240) 808-8279
13 Total Sales
2 in Brunswick
$325K - $505K Price Range
John Lee
RE/MAX Realty Services
(814) 324-5721
95 Total Sales
2 in Brunswick
$232K - $505K Price Range
Sharon Ledbetter
Weichert, REALTORS
(240) 998-1488
105 Total Sales
1 in Brunswick
$389,900 Price
Laurie Roberts
CENTURY 21 New Millennium
(301) 835-1824
53 Total Sales
1 in Brunswick
$347,500 Price
Jim Bass
Real Estate Teams, LLC
(240) 693-3591
420 Total Sales
7 in Brunswick
$175K - $435K Price Range
Jonathan Lahey
EXP Realty, LLC
(301) 778-2966
742 Total Sales
4 in Brunswick
$180K - $515K Price Range
We collect this data history from publicly available records. To have your information removed, we recommend requesting removal directly through your county’s website.
| Date | Buyer | Sale Price | Title Company |
|---|---|---|---|
| $365,000 | Attorney | ||
| $366,805 | -- |
We collect this data history from publicly available records. To have your information removed, we recommend requesting removal directly through your county’s website.
| Date | Status | Borrower | Loan Amount |
|---|---|---|---|
| Open | $50,000 | ||
| Open | $347,100 | ||
| Closed | $358,388 | ||
| Previous Owner | $284,150 | ||
| Previous Owner | $293,444 |
We collect this data history from publicly available records. To have your information removed, we recommend requesting removal directly through your county’s website.
| Date | Event | Price | List to Sale | Price per Sq Ft |
|---|---|---|---|---|
| 08/19/2016 08/19/16 | Sold | $365,000 | +1.5% | $168 / Sq Ft |
| 07/01/2016 07/01/16 | Pending | -- | -- | -- |
| 06/28/2016 06/28/16 | For Sale | $359,500 | -- | $165 / Sq Ft |
We collect this data history from publicly available records. To have your information removed, we recommend requesting removal directly through your county’s website.
| Year | Tax Paid | Tax Assessment Tax Assessment Total Assessment is a certain percentage of the fair market value that is determined by local assessors to be the total taxable value of land and additions on the property. | Land | Improvement |
|---|---|---|---|---|
| 2026 | $9,327 | $495,733 | ||
| 2025 | $8,471 | $453,367 | ||
| 2024 | $8,471 | $411,000 | $91,400 | $319,600 |
| 2023 | $7,924 | $391,233 | $0 | $0 |
| 2022 | $7,581 | $371,467 | $0 | $0 |
| 2021 | $7,181 | $351,700 | $91,400 | $260,300 |
| 2020 | $7,181 | $350,067 | $0 | $0 |
| 2019 | $7,124 | $348,433 | $0 | $0 |
| 2018 | $7,167 | $346,800 | $91,400 | $255,400 |
| 2017 | $7,024 | $346,800 | $0 | $0 |
| 2016 | $6,518 | $336,667 | $0 | $0 |
| 2015 | $6,518 | $331,600 | $0 | $0 |
| 2014 | $6,518 | $329,033 | $0 | $0 |
Seller's Agent in 2016
Michael Muren
Long & Foster Real Estate, Inc.
(301) 524-4471
247 Total Sales
Buyer's Agent in 2016
Kim Mozick
RE/MAX
(301) 988-1268
96 Total Sales
Source: Bright MLS
MLS Number: 1001205845
APN: 25-491084
Disclaimer: Certain information contained herein is derived from information provided by parties other than Homes.com. All information provided is deemed reliable, but is not guaranteed to be accurate and should be independently verified.
The data relating to real estate for sale on this website appears in part through the BRIGHT Internet Data Exchange program, a voluntary cooperative exchange of property listing data between licensed real estate brokerage firms, and is provided by BRIGHT through a licensing agreement.
Listing information is from various brokers who participate in the Bright MLS IDX program and not all listings may be visible on the site.
The property information being provided on or through the website is for the personal, non-commercial use of consumers and such information may not be used for any purpose other than to identify prospective properties consumers may be interested in purchasing.
Some properties which appear for sale on the website may no longer be available because they are for instance, under contract, sold or are no longer being offered for sale.
Property information displayed is deemed reliable but is not guaranteed.
Copyright 2026 Bright MLS, Inc.
Ask me questions while you tour the home.