NOT LISTED FOR SALE

1312 Hope Farm Ct Brunswick, MD 21716

Brunswick Area

Estimated Value: $719,999

5 Beds
4.5 Baths
4,476 Sq Ft
$161/Sq Ft Est. Value

Sale Details

Date Sold: April 16, 2021

Last sale price $570,000 $127 Per Sq Ft

Est. 26% increase in value since last sale

Current estimated payment $5,003 / mo

5 Days on Market

Highlights

  • Fitness Center
  • Eat-In Gourmet Kitchen
  • Open Floorplan
  • Second Kitchen
  • View of Trees or Woods
  • Colonial Architecture

About This Home

As of April 2021

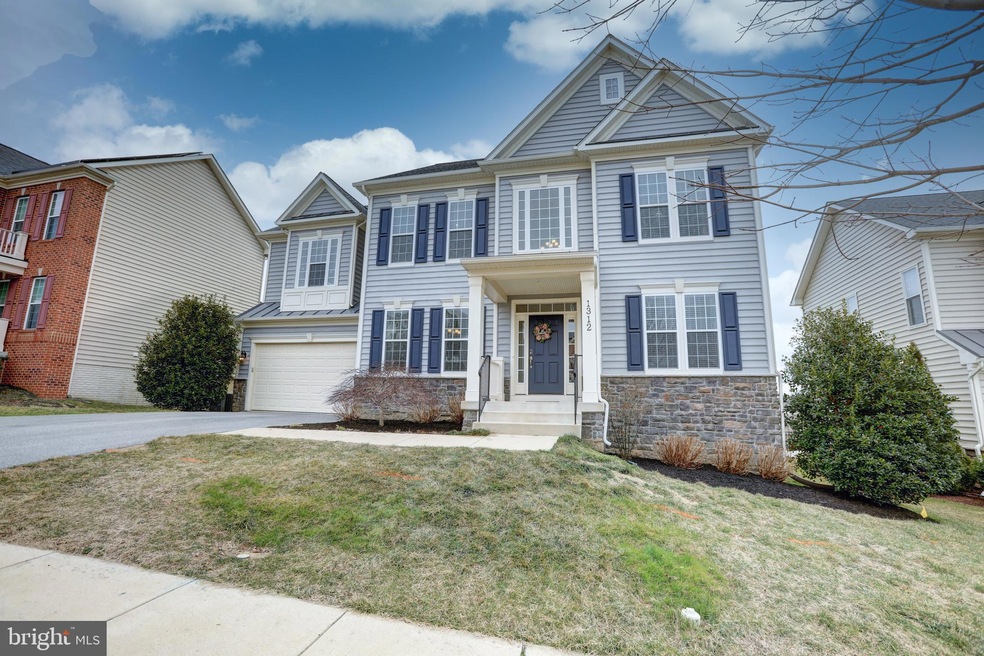
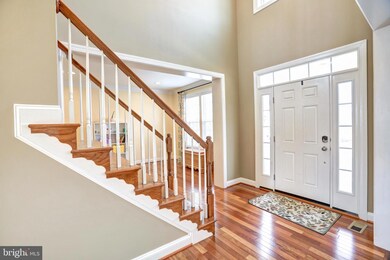
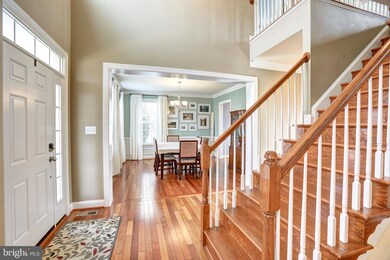
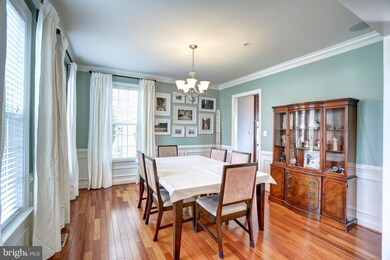
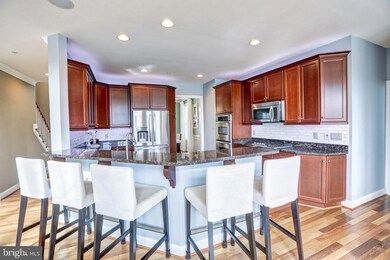
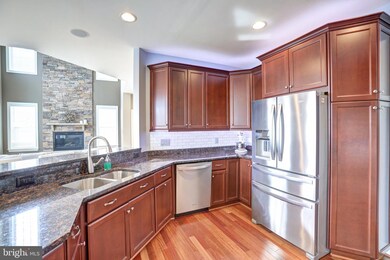
Stunning Asbury Model built by Advantage homes in sought after Brunswick Crossing Community! Featuring a multitude of amenities including Brazilian Cherry Hardwoods, 5 Bedrooms, 4.5 Baths, and 4400+ Sq Ft of living space on 3 finished levels! Main level has both Formal Living and Dining Room areas, Spacious two story Family Room with stone gas fireplace off the Gourmet Kitchen with Granite, Stainless newer appliances, double wall oven, built in microwave, and gas cooktop. Laundry and Mudroom area. Upper level features 4 Bedrooms including the Primary Owner's Suite with tray ceiling, walk-in closets, and luxury bath with soaking tub. 3 additional bedrooms with 2 full baths including a Princess Suite. Lower level has an In-law suit with kitchenette, Bedroom, and full bath. Walk out to the rear stone Patio with gas line stub out and relax on the 14x16 Composite Deck with gorgeous spiral stairway. 2 car front load garage has built in overhead storage and service door. *WHOLE HOME AUDIO SYSTEM, WATER FILTRATION SYSTEM, and CAT5e in Primary Bedroom, Family Room, Breakfast Room, and throughout basement* Community Amenities are endless! Connected to the Weis Shopping Plaza with plenty of shopping/dining options, minutes to the MARC train system, Rt 340 and downtown Brunswick!

Last Agent to Sell the Property

Carolyn Young

(703) 378-8810 carolyn@carolynyoungteam.com Samson Properties License #0022361 Listed on: 03/10/2021

Samson Properties

Co-Listed By

Hans Schenk

(703) 378-8810 hans@carolynyoungteam.com Samson Properties License #SP200205185

Last Buyer's Agent

CJ Rader

(410) 429-7425 cj.rader@compass.com Compass License #SP98371361

Compass
Create a Home Valuation Report for This Property
The Home Valuation Report is an in-depth analysis detailing your home's value as well as a comparison with similar homes in the area

Home Details

Home Type

  • Single Family

Est. Annual Taxes

  • $8,301

Year Built

  • Built in 2010

Lot Details

  • 8,053 Sq Ft Lot
  • Back Yard Fenced
  • Decorative Fence
  • Landscaped
  • Extensive Hardscape
  • Sprinkler System
  • Cleared Lot
  • Property is in very good condition

HOA Fees

  • $100 Monthly HOA Fees

Parking

  • 2 Car Direct Access Garage
  • Front Facing Garage
  • Garage Door Opener
  • Driveway

Property Views

  • Woods
  • Mountain

Home Design

  • Colonial Architecture
  • Architectural Shingle Roof
  • Stone Siding
  • Vinyl Siding

Interior Spaces

  • Property has 3 Levels
  • Open Floorplan
  • Built-In Features
  • Chair Railings
  • Crown Molding
  • Wainscoting
  • Tray Ceiling
  • Two Story Ceilings
  • Ceiling Fan
  • Recessed Lighting
  • Fireplace With Glass Doors
  • Stone Fireplace
  • Fireplace Mantel
  • Gas Fireplace
  • Palladian Windows
  • French Doors
  • Mud Room
  • Entrance Foyer
  • Family Room Off Kitchen
  • Living Room
  • Formal Dining Room
  • Recreation Room
  • Home Gym
  • Attic

Kitchen

  • Eat-In Gourmet Kitchen
  • Kitchenette
  • Second Kitchen
  • Breakfast Room
  • Built-In Double Oven
  • Cooktop with Range Hood
  • Built-In Microwave
  • Extra Refrigerator or Freezer
  • Ice Maker
  • Dishwasher
  • Stainless Steel Appliances
  • Upgraded Countertops
  • Disposal

Flooring

  • Wood
  • Carpet

Bedrooms and Bathrooms

  • En-Suite Bathroom
  • Walk-In Closet
  • Soaking Tub
  • Bathtub with Shower
  • Walk-in Shower

Laundry

  • Laundry Room
  • Laundry on main level
  • Dryer
  • Washer

Finished Basement

  • Heated Basement
  • Walk-Out Basement
  • Basement Fills Entire Space Under The House
  • Interior and Exterior Basement Entry
  • Laundry in Basement

Home Security

  • Home Security System
  • Carbon Monoxide Detectors
  • Fire and Smoke Detector
  • Fire Sprinkler System

Outdoor Features

  • Deck
  • Patio
  • Exterior Lighting
  • Porch

Schools

  • Brunswick Elementary And Middle School
  • Brunswick High School

Utilities

  • Forced Air Zoned Heating and Cooling System
  • Heating System Uses Natural Gas
  • Heat Pump System
  • Vented Exhaust Fan
  • Water Treatment System
  • 60 Gallon+ Electric Water Heater
  • Water Conditioner is Owned

Listing and Financial Details

  • Tax Lot 15
  • Assessor Parcel Number 1125491106

Community Details

Overview

  • Association fees include common area maintenance, management, pool(s), recreation facility, road maintenance, snow removal, trash
  • $50 Other Monthly Fees
  • Iko HOA
  • Built by Advantage Homes
  • Brunswick Crossing Subdivision, Asbury Floorplan

Amenities

  • Common Area
  • Game Room
  • Community Center
  • Meeting Room
  • Party Room
  • Recreation Room

Recreation

  • Tennis Courts
  • Soccer Field
  • Community Playground
  • Fitness Center
  • Community Pool
  • Jogging Path

Home Details

Home Type

Single Family

Est. Annual Taxes

$8,301

Year Built

Built in 2010

Lot Details

8,053 Sq Ft Lot

HOA Fees

$100 per month

Parking

2

Listing Details

  • Property Type: Residential
  • Structure Type: Detached
  • Architectural Style: Colonial
  • Ownership: Fee Simple
  • Inclusions: Whole Home Audio, gasline for outdoor grill
  • New Construction: No
  • Story List: Lower 1, Main, Upper 1
  • Year Built: 2010
  • Automatically Close On Close Date: Yes
  • Special Features: VirtualTour
  • Property Sub Type: Detached
  • Stories: 0

Interior Features

  • Appliances: Built-In Microwave, Cooktop, Dishwasher, Disposal, Dryer, Exhaust Fan, Extra Refrigerator/Freezer, Icemaker, Oven - Double, Oven - Wall, Range Hood, Refrigerator, Stainless Steel Appliances, Washer, Water Conditioner - Owned
  • Flooring Type: Carpet, Hardwood
  • Interior Amenities: 2nd Kitchen, Attic, Breakfast Area, Built-Ins, Chair Railings, Crown Moldings, Dining Area, Family Room Off Kitchen, Floor Plan - Open, Floor Plan - Traditional, Formal/Separate Dining Room, Kitchen - Eat-In, Kitchen - Gourmet, Kitchen - Table Space, Kitchenette, Pantry, Primary Bath(s), Recessed Lighting, Soaking Tub, Sprinkler System, Stall Shower, Tub Shower, Upgraded Countertops, Wainscotting, Walk-In Closet(s), Water Treat System, Wood Floors
  • Window Features: Palladian
  • Fireplace Features: Fireplace - Glass Doors, Gas/Propane, Mantel(s), Stone
  • Fireplaces Count: 1
  • Fireplace: Yes
  • Door Features: French
  • Wall Ceiling Types: 2 Story Ceilings, 9'+ Ceilings, Tray Ceilings
  • Levels Count: 3
  • Room List: Living Room, Dining Room, Primary Bedroom, Bedroom 2, Bedroom 3, Bedroom 4, Bedroom 5, Kitchen, Family Room, Foyer, Breakfast Room, Exercise Room, Laundry, Mud Room, Recreation Room, Bathroom 1, Bathroom 2, Bathroom 3, Primary Bathroom, Half Bath
  • Basement: Yes
  • Basement Type: Full, Fully Finished, Heated, Improved, Interior Access, Outside Entrance, Rear Entrance, Walkout Level
  • Laundry Type: Has Laundry, Main Floor, Hookup, Basement
  • Total Sq Ft: 4776
  • Living Area Sq Ft: 4476
  • Price Per Sq Ft: 172.47
  • Above Grade Finished Sq Ft: 3276
  • Below Grade Finished Sq Ft: 1200
  • Below Grade Sq Ft: 300
  • Total Below Grade Sq Ft: 1500
  • Above Grade Finished Area Units: Square Feet

Beds/Baths

  • Bedrooms: 5
  • All Lower Level Bedrooms: 1
  • Total Bathrooms: 5
  • Full Bathrooms: 4
  • Half Bathrooms: 1
  • Main Level Bathrooms: 1.00
  • Upper Level Bathrooms: 3
  • Lower Levels Bathrooms: 1
  • Upper Level Bathrooms: 3.00
  • Lower Levels Bathrooms: 1.00
  • Lower Level Full Bathrooms: 1
  • Main Level Half Bathrooms: 1

Exterior Features

  • Other Structures: Above Grade, Below Grade
  • Construction Materials: Stone, Vinyl Siding
  • Exterior Features: Extensive Hardscape, Exterior Lighting, Sidewalks
  • Roof: Architectural Shingle
  • View: Trees/Woods, Mountain
  • Water Access: No
  • Waterfront: No
  • Water Oriented: No
  • Pool: Yes - Community
  • Tidal Water: No
  • Water View: No

Garage/Parking

  • Garage Spaces: 2.00
  • Garage: Yes
  • Garage Features: Garage - Front Entry, Garage Door Opener, Inside Access
  • Attached Garage Spaces: 2
  • Total Garage And Parking Spaces: 2
  • Type Of Parking: Attached Garage, Driveway

Utilities

  • Refuse: 88.00
  • Central Air Conditioning: Yes
  • Cooling Fuel: Electric
  • Cooling Type: Central A/C, Ceiling Fan(s), Zoned
  • Previous Twelve Months Electric Expense: 2340.00
  • Heating Fuel: Natural Gas, Electric
  • Heating Type: Heat Pump(s), Zoned
  • Heating: Yes
  • Hot Water: 60+ Gallon Tank, Electric
  • Security: Security System, Sprinkler System - Indoor, Smoke Detector, Carbon Monoxide Detector(s)
  • Sewer/Septic System: Public Sewer
  • Water Previous Twelve Months: 1128.00
  • Water Source: Public

Condo/Co-op/Association

  • HOA Fees: 100.00
  • HOA Fee Frequency: Monthly
  • Condo Co-Op Association: No
  • HOA Condo Co-Op Amenities: Common Grounds, Community Center, Exercise Room, Fitness Center, Game Room, Jog/Walk Path, Meeting Room, Party Room, Pool - Outdoor, Recreational Center, Soccer Field, Swimming Pool, Tennis Courts, Tot Lots/Playground
  • HOA Condo Co-Op Fee Includes: Common Area Maintenance, Management, Pool(s), Recreation Facility, Road Maintenance, Snow Removal, Trash
  • HOA Name: IKO
  • HOA: Yes
  • Senior Community: No
  • Community Pool Features: In Ground

Fee Information

  • Other Fees: 50.00
  • Other Fees Frequency: Monthly

Schools

  • Elementary School Source: Listing Agent
  • High School Source: Listing Agent
  • Middle School Source: Listing Agent
  • School District Source: Listing Agent
  • Elementary School: BRUNSWICK
  • High School: BRUNSWICK
  • Middle Or Junior School: BRUNSWICK

Lot Info

  • Fencing: Rear, Decorative
  • Lot Features: Cleared, Landscaping
  • Lot Size Acres: 0.18
  • Lot Size Units: Square Feet
  • Lot Sq Ft: 8053.00
  • Outdoor Living Structures: Patio(s), Porch(es), Deck(s)
  • Property Condition: Very Good
  • Zoning: RESIDENTIAL
  • In City Limits: Yes

Building Info

  • Builder Name: Advantage Homes

Rental Info

  • Vacation Rental: No

Tax Info

  • Tax Annual Amount: 8300.65
  • Assessor Parcel Number: 1125491106
  • Tax Lot: 15
  • County Tax Payment Frequency: Annually
  • Tax Year: 2020

MLS Schools

  • School District Name: FREDERICK COUNTY PUBLIC SCHOOLS

Ownership History

We collect this data history from publicly available records. To have your information removed, we recommend requesting removal directly through your county’s website.

Date Name Owned For Owner Type

Purchase Details

Closed on
Jun 23, 2021
Sold by
Bought by
Current Estimated Value
$719,999

Purchase Details

Listed on
Mar 10, 2021
Closed on
Apr 16, 2021
Sold by
Bought by
Seller's Agent
Carolyn Young
Samson Properties
Buyer's Agent
CJ Rader
Compass
List Price
$565,000
Sold Price
$570,000
Premium/Discount to List
$5,000
0.88%

Home Financials for this Owner

Home Financials are based on the most recent Mortgage that was taken out on this home.
Avg. Annual Appreciation
4.47%
Original Mortgage
$541,500
Interest Rate
3.1%
Mortgage Type
New Conventional

Purchase Details

Closed on
Aug 5, 2010
Sold by
Bought by

Home Financials for this Owner

Home Financials are based on the most recent Mortgage that was taken out on this home.
Original Mortgage
$381,660
Interest Rate
3.62%
Mortgage Type
FHA
Source: Public Records

Home Values in the Area

Source: Public Records

Average Home Value in this Area


Source: Public Records

Agents Specializing in Brunswick, MD

See All Agents

Purchase History

We collect this data history from publicly available records. To have your information removed, we recommend requesting removal directly through your county’s website.

Date Buyer Sale Price Title Company
-- None Available
$570,000 Title Town Settlements Llc
$386,800 --
Source: Public Records

Mortgage History

We collect this data history from publicly available records. To have your information removed, we recommend requesting removal directly through your county’s website.

Date Status Borrower Loan Amount
Open $464,000
Closed $541,500
Previous Owner $333,000
Previous Owner $381,660
Source: Public Records

Property History

We collect this data history from publicly available records. To have your information removed, we recommend requesting removal directly through your county’s website.

Date Event Price List to Sale Price per Sq Ft
04/16/2021 04/16/21 Sold $570,000 +0.9% $127 / Sq Ft
03/10/2021 03/10/21 For Sale $565,000 -- $126 / Sq Ft
Source: Bright MLS

Tax History

We collect this data history from publicly available records. To have your information removed, we recommend requesting removal directly through your county’s website.

Year Tax Paid Tax Assessment Tax Assessment Total Assessment is a certain percentage of the fair market value that is determined by local assessors to be the total taxable value of land and additions on the property. Land Improvement
2026 $11,349 $628,700
2025 $10,324 $577,300
2024 $10,324 $525,900 $91,000 $434,900
2023 $9,470 $490,167 $0 $0
2022 $8,878 $454,433 $0 $0
2021 $8,254 $418,700 $91,000 $327,700
2020 $8,301 $416,667 $0 $0
2019 $8,159 $414,633 $0 $0
2018 $6,569 $412,600 $91,000 $321,600
2017 $7,755 $412,600 $0 $0
2016 $6,854 $387,400 $0 $0
2015 $6,854 $374,800 $0 $0
2014 $6,854 $368,300 $0 $0
Source: Public Records

Agents Affiliated with this Home

  • Section Image
  • Section Image
  • Section Image
See All Agents

Map

Source: Bright MLS

MLS Number: MDFR278524

Bright MLS

APN: 25-491106

Your Personal Tour Guide

Ask me questions while you tour the home.