
Sam Clark
Parker Scott Properties
(912) 461-2153
31 Total Sales
2 in West Savannah
$234K - $250K Price Range
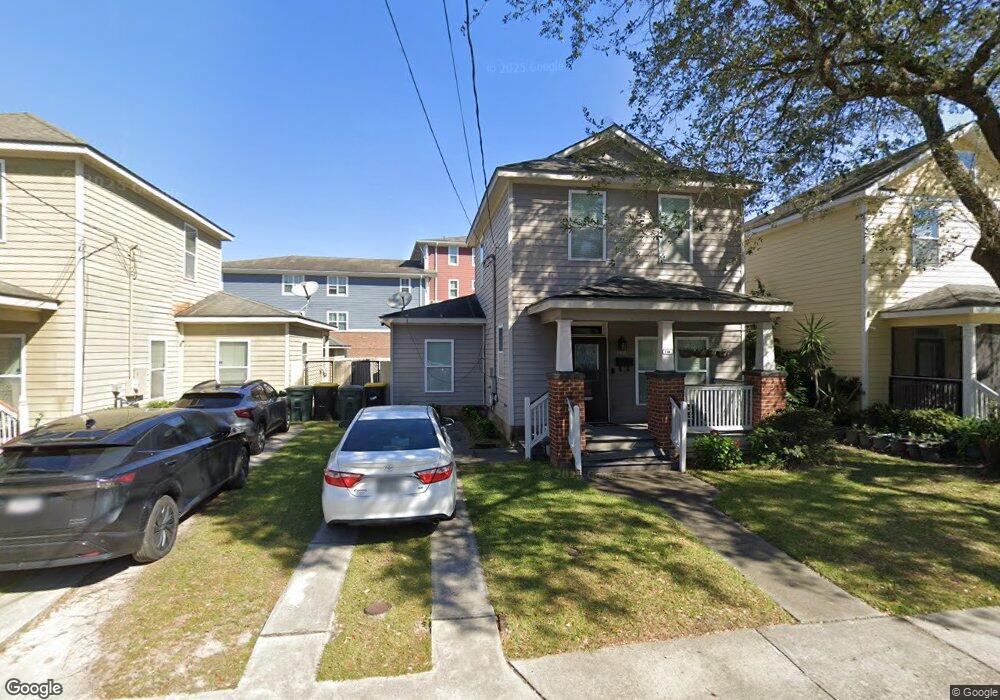

Estimated Value: $254,192
Need HELP with DOWN PAYMENT!?! This home is eligible for $15,000 in DOWN PAYMENT HELP through the Dream Maker Program! When you qualify in the program you get FREE MONEY! FREE! Ask your agent for guidelines! They built this home to LAST! Hardiplank siding, Carrier HVAC, Hardwood Floors, Vinyl Windows, 35-year Architectural shingles, PVC Decking, amazingly well-built home in the heart of Savannah! Should have VERY little maintenance! Well, you have to cut your lawn in your beautiful backyard with gazebo! Great floor plan for a family with master downstairs. Right out your front door is an early childhood center, 2 community centers, and a park! Great, so you kiddos have things to do! And easy for you to get anywhere around Savannah. Across the street are the Georgia Ports and a dozen major employers! You are 2 seconds from Downtown and a straight shoot-down HWY 21 to Target, Ikea, Wayfair, Home Depot, and 6 other major distribution centers.
We collect this data history from publicly available records. To have your information removed, we recommend requesting removal directly through your county’s website.
Sam Clark
Parker Scott Properties
(912) 461-2153
31 Total Sales
2 in West Savannah
$234K - $250K Price Range
Ashley Johnson
eXp Realty
(912) 572-0349
788 Total Sales
1 in West Savannah
$265,000 Price
Alexander Rodino
Keller Williams Coastal Area P
(570) 533-9919
39 Total Sales
1 in West Savannah
$220,500 Price
Sarah Poulos
Keller Williams Coastal Area P
(478) 666-6906
120 Total Sales
3 in West Savannah
$65K - $155K Price Range
Jennifer Scroggs
Southbridge Greater Sav Realty
(912) 465-2932
181 Total Sales
1 in West Savannah
$205,000 Price
Jacqueline Mason
Keller Williams Coastal Area P
(912) 461-4600
75 Total Sales
1 in West Savannah
$100,000 Price
We collect this data history from publicly available records. To have your information removed, we recommend requesting removal directly through your county’s website.
| Date | Buyer | Sale Price | Title Company |
|---|---|---|---|
| $194,900 | -- | ||
| Hopkins Harry L | $150,000 | -- | |
| Hopkins Harry L | $150,000 | -- | |
| Chsa Development Inc | -- | -- |
We collect this data history from publicly available records. To have your information removed, we recommend requesting removal directly through your county’s website.
| Date | Status | Borrower | Loan Amount |
|---|---|---|---|
| Previous Owner | $96,202 | ||
| Previous Owner | Hopkins Harry L | $60,000 | |
| Previous Owner | Chsa Development Inc | $99,000 | |
| Previous Owner | Chsa Development Inc | $99,000 |
We collect this data history from publicly available records. To have your information removed, we recommend requesting removal directly through your county’s website.
| Date | Event | Price | List to Sale | Price per Sq Ft |
|---|---|---|---|---|
| 10/27/2021 10/27/21 | Sold | $194,900 | +0.2% | $137 / Sq Ft |
| 09/27/2021 09/27/21 | Pending | -- | -- | -- |
| 07/15/2021 07/15/21 | For Sale | $194,500 | -- | $137 / Sq Ft |
We collect this data history from publicly available records. To have your information removed, we recommend requesting removal directly through your county’s website.
| Year | Tax Paid | Tax Assessment Tax Assessment Total Assessment is a certain percentage of the fair market value that is determined by local assessors to be the total taxable value of land and additions on the property. | Land | Improvement |
|---|---|---|---|---|
| 2026 | $2,375 | $86,120 | $2,400 | $83,720 |
| 2025 | $2,375 | $82,520 | $2,400 | $80,120 |
| 2024 | $25 | $81,800 | $2,400 | $79,400 |
| 2023 | $2,961 | $86,040 | $2,400 | $83,640 |
| 2022 | $909 | $77,960 | $2,360 | $75,600 |
| 2021 | $1,109 | $66,760 | $2,400 | $64,360 |
| 2020 | $892 | $63,720 | $2,400 | $61,320 |
| 2019 | $892 | $63,720 | $2,400 | $61,320 |
| 2018 | $870 | $61,320 | $2,400 | $58,920 |
| 2017 | $760 | $61,680 | $2,400 | $59,280 |
| 2016 | $760 | $60,920 | $2,400 | $58,520 |
| 2015 | $665 | $52,800 | $2,280 | $50,520 |
| 2014 | $1,648 | $52,800 | $0 | $0 |
Seller's Agent in 2021
Edward Yannett
Epique Realty
(912) 844-9000
1 in this area
68 Total Sales
Buyer's Agent in 2021
Akia White
FourthStone Realty Consultants
(912) 659-2989
5 in this area
60 Total Sales
Source: Hive MLS
MLS Number: SA253704
APN: 2001901015
Disclaimer: Certain information contained herein is derived from information provided by parties other than Homes.com. All information provided is deemed reliable, but is not guaranteed to be accurate and should be independently verified.
IDX information is provided exclusively for personal, non-commercial use, and may not be used for any purpose other than to identify prospective properties consumers may be interested in purchasing.
Information is deemed reliable but not guaranteed.
Ask me questions while you tour the home.