
Jessica Renfrow
eXp Realty (Heritage Homes)
(620) 577-9237
295 Total Sales
2 in Chanute
$259,000 Price Range


Estimated Value: $165,000 - $173,000

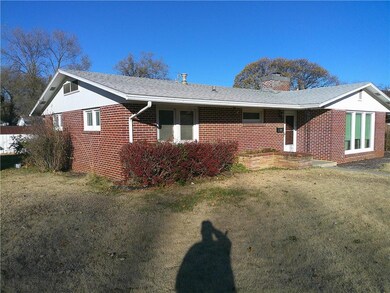
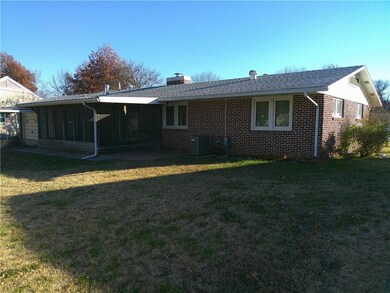
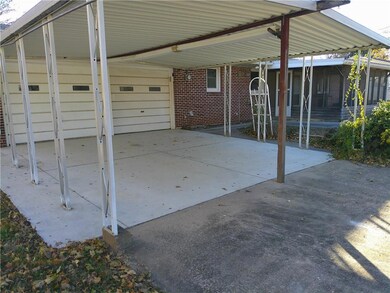
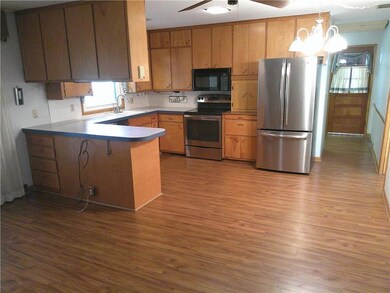
Nice home in nice neighborhood, 3 bed 1.5 bath, 2 stall attached garage with carport and outdoor shed. Two gas hot water heaters, central vacuum, fireplace, screened in back porch, GE dishwasher, fridge and range, lots of storage. Nice opportunity to make this home yours. CONTINGENCY; CLOSING - (a) This Contract is contingent on the approval of the Neosho County, Kansas Probate Court in the case captioned In the Matter of the Estate of Barbara A. McCune, deceased, Case No. NOE-2024-PR-000056. If the Probate Court does not approve this Contract then this Contract is null and void and BUYER’s down payment, if any, shall promptly be refunded and the parties released from all further liability hereunder. (b) Final closing shall take place within 30 days after Probate Court approval of this Contract, at a mutually agreeable time and location, at which time BUYER shall pay the balance of the purchase price and SELLER shall deliver the Executor’s Deed. The parties will share equally the costs, if any, associated with closing.
Last Agent to Sell the Property
Ross Daniels
ReeceNichols BajaRanch Team Brokerage Phone: 620-431-8536 Listed on: 12/06/2024
Last Buyer's Agent
Holly Borton
ReeceNichols BajaRanch Team
Jessica Renfrow
eXp Realty (Heritage Homes)
(620) 577-9237
295 Total Sales
2 in Chanute
$259,000 Price Range
Michele Lasker
Keller Williams Realty Partners Inc.
(615) 622-0601
133 Total Sales
37 in Chanute
$4K - $265K Price Range
Jennifer Chester
Crown Realty
(620) 901-1652
225 Total Sales
5 in Chanute
$5K - $165K Price Range
ST
Stephanie Tuggle
Keller Williams Realty Grand Lake
(620) 448-8918
154 Total Sales
1 in Chanute
$190,000 Price
AB
Angela Baker
eXp Realty (Heritage Homes)
(620) 577-9603
165 Total Sales
4 in Chanute
$19K - $211K Price Range
Kyleigh Moore
Golden Oak Real Estate LLC
(620) 902-1255
26 Total Sales
4 in Chanute
$38K - $160K Price Range
We collect this data history from publicly available records. To have your information removed, we recommend requesting removal directly through your county’s website.
| Date | Buyer | Sale Price | Title Company |
|---|---|---|---|
| -- | -- |
We collect this data history from publicly available records. To have your information removed, we recommend requesting removal directly through your county’s website.
| Date | Event | Price | List to Sale | Price per Sq Ft |
|---|---|---|---|---|
| 04/11/2025 04/11/25 | Sold | -- | -- | -- |
| 03/04/2025 03/04/25 | Pending | -- | -- | -- |
| 02/12/2025 02/12/25 | Price Changed | $174,000 | -2.8% | $102 / Sq Ft |
| 12/06/2024 12/06/24 | For Sale | $179,000 | -- | $104 / Sq Ft |
We collect this data history from publicly available records. To have your information removed, we recommend requesting removal directly through your county’s website.
| Year | Tax Paid | Tax Assessment Tax Assessment Total Assessment is a certain percentage of the fair market value that is determined by local assessors to be the total taxable value of land and additions on the property. | Land | Improvement |
|---|---|---|---|---|
| 2025 | $2,409 | $19,947 | $797 | $19,150 |
| 2024 | $2,355 | $14,894 | $797 | $14,097 |
| 2023 | -- | $14,602 | $865 | $13,737 |
| 2022 | -- | $13,155 | $865 | $12,290 |
R
Seller's Agent in 2025
Ross Daniels
ReeceNichols BajaRanch Team
H
Buyer's Agent in 2025
Holly Borton
ReeceNichols BajaRanch Team
Source: Heartland MLS
MLS Number: 2522157
APN: 044-20-0-30-39-014.00-0
Disclaimer: Certain information contained herein is derived from information provided by parties other than Homes.com. All information provided is deemed reliable, but is not guaranteed to be accurate and should be independently verified.
All data is obtained from various sources and may not have been verified by broker or MLS GRID. Supplied Open House Information is subject to change without notice. All information should be independently reviewed and verified for accuracy. Properties may or may not be listed by the office/agent presenting the information. Some IDX listings have been excluded from this website. Prices displayed on all Sold listings are the Last Known Listing Price and may not be the actual selling price.
Listings courtesy of Heartland MLS as distributed by MLS GRID.
Based on information submitted to the MLS GRID
Listing Information presented by local MLS brokerage: TEN-X, INC., local REALTOR®- Arlene Richardson - (888) 952-6393
Ask me questions while you tour the home.