BL
Seller's Agent in 2025
Bruce Lentz
Krauss Real Property Brokerage
(410) 960-3154
15 Total Sales


Estimated Value: $551,000 - $605,667
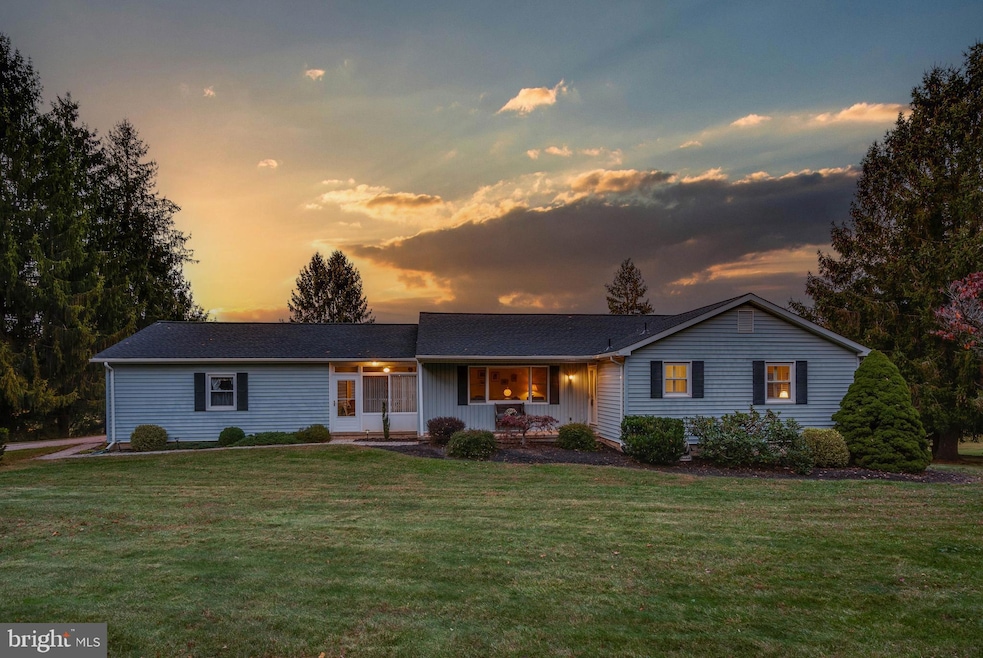
Live Authentically. Peaceful serenity realized on 2.4 acres tucked away on a quiet country road in the Hereford Zone. Embrace the beauty of your elevated pond view from the rear deck or enclosed breezeway. The NCR nature trail, Bentley Springs and Little Falls are walking distance down the road. Easy access to I-83 for quick commutes. This lovingly cared for rancher has had just one owner. The kitchen was re-imagined in 2016 with granite counters opening to the morning room and dining area. The bathrooms are updated in 2017 with custom tile and vanities. Relax knowing the roof was replaced in 2024, a new heat pump was installed in 2022, and the septic tank was replaced in 2019. Xfinity Internet. Capture your corner of country. Cultivate your existence. The art of uniting human and home.
Last Agent to Sell the Property
(410) 329-9898 jonathan@krauss.house Krauss Real Property Brokerage License #5017202 Listed on: 11/08/2024
Last Buyer's Agent
(410) 823-0033 realtor@cummingsrealtors.com Cummings & Co. Realtors License #636062

We collect this data history from publicly available records. To have your information removed, we recommend requesting removal directly through your county’s website.
We collect this data history from publicly available records. To have your information removed, we recommend requesting removal directly through your county’s website.
| Date | Buyer | Sale Price | Title Company |
|---|---|---|---|
| $585,000 | Chicago Title | ||
| Hammon Joanne Seitz | -- | None Listed On Document | |
| Hammon Joanne S | -- | -- | |
| Hammon Roy James | $7,600 | -- |
We collect this data history from publicly available records. To have your information removed, we recommend requesting removal directly through your county’s website.
| Date | Status | Borrower | Loan Amount |
|---|---|---|---|
| Open | $555,750 |
We collect this data history from publicly available records. To have your information removed, we recommend requesting removal directly through your county’s website.
| Date | Event | Price | List to Sale | Price per Sq Ft |
|---|---|---|---|---|
| 01/07/2025 01/07/25 | Sold | $585,000 | -2.5% | $331 / Sq Ft |
| 11/08/2024 11/08/24 | For Sale | $599,900 | -- | $339 / Sq Ft |
We collect this data history from publicly available records. To have your information removed, we recommend requesting removal directly through your county’s website.
| Year | Tax Paid | Tax Assessment Tax Assessment Total Assessment is a certain percentage of the fair market value that is determined by local assessors to be the total taxable value of land and additions on the property. | Land | Improvement |
|---|---|---|---|---|
| 2025 | $4,734 | $421,200 | $112,800 | $308,400 |
| 2024 | $4,734 | $399,800 | $0 | $0 |
| 2023 | $2,284 | $378,400 | $0 | $0 |
| 2022 | $4,348 | $357,000 | $112,800 | $244,200 |
| 2021 | $4,103 | $345,300 | $0 | $0 |
| 2020 | $4,103 | $333,600 | $0 | $0 |
| 2019 | $3,961 | $321,900 | $112,800 | $209,100 |
| 2018 | $3,880 | $316,200 | $0 | $0 |
| 2017 | $3,707 | $310,500 | $0 | $0 |
| 2016 | $2,979 | $304,800 | $0 | $0 |
| 2015 | $2,979 | $304,733 | $0 | $0 |
| 2014 | $2,979 | $304,667 | $0 | $0 |
BL
Seller's Agent in 2025
Bruce Lentz
Krauss Real Property Brokerage
(410) 960-3154
15 Total Sales
Buyer's Agent in 2025
Michael Blair
Cummings & Co Realtors
(410) 971-7935
27 Total Sales
Source: Bright MLS
MLS Number: MDBC2111636
APN: 06-1600009829
Disclaimer: Certain information contained herein is derived from information provided by parties other than Homes.com. All information provided is deemed reliable, but is not guaranteed to be accurate and should be independently verified.
The data relating to real estate for sale on this website appears in part through the BRIGHT Internet Data Exchange program, a voluntary cooperative exchange of property listing data between licensed real estate brokerage firms, and is provided by BRIGHT through a licensing agreement.
Listing information is from various brokers who participate in the Bright MLS IDX program and not all listings may be visible on the site.
The property information being provided on or through the website is for the personal, non-commercial use of consumers and such information may not be used for any purpose other than to identify prospective properties consumers may be interested in purchasing.
Some properties which appear for sale on the website may no longer be available because they are for instance, under contract, sold or are no longer being offered for sale.
Property information displayed is deemed reliable but is not guaranteed.
Copyright 2026 Bright MLS, Inc.
Ask me questions while you tour the home.