

18707 Frederick Rd Parkton, MD 21120
Parkton AreaEstimated payment $4,516/month
Highlights
- New Construction
- View of Trees or Woods
- Private Lot
- Seventh District Elementary School Rated 9+
- 3 Acre Lot
- Traditional Architecture
About This Home
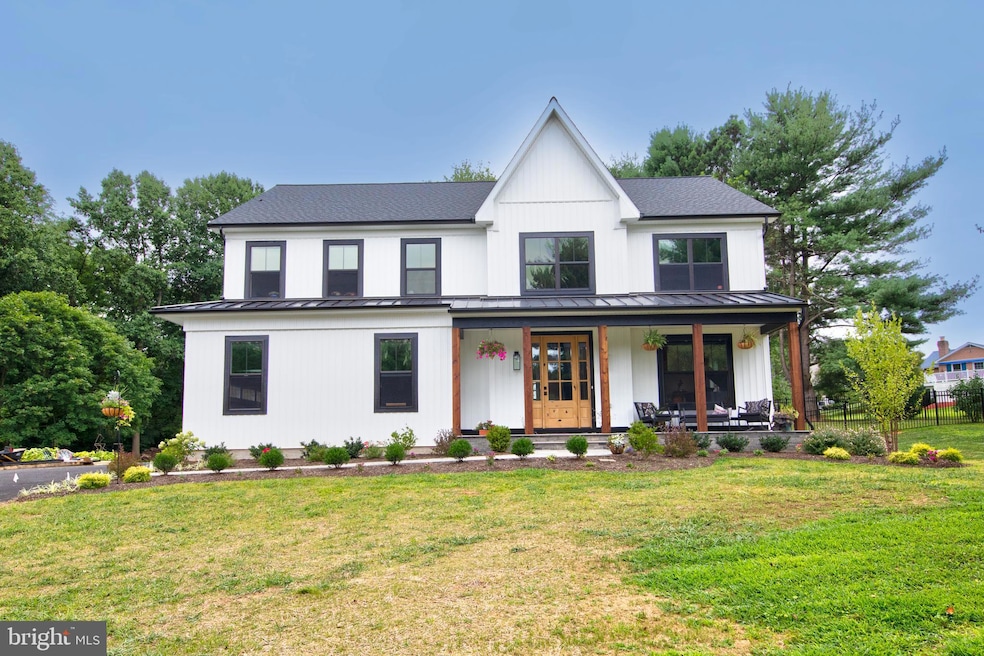
**TO BE BUILT** Discover an exceptional builder tie-in opportunity at 18707 Frederick Rd—an expansive 3 ACRE lot offering sweeping views and unmatched natural beauty in Parkton. Building envelope is large, allowing Buyer the autonomy of where the house will sit, and the orientation of the home. This is lot #2 in the subdivision, with lot 1 an existing home. Images shown are existing homes built by Mastercraft Homes, a local fully customizable builder with a catalog of existing homes. Choose one of their plans OR bring your own floorplan . ***Starting price does not reflect the final price of the new construction home***. Based on the house design and final finishes, final price is expected between $825k to $900k+. Images shown are customized Mayfair and Courtney floorplans recently built. With ample room for architectural creativity and outdoor living spaces, this property offers endless possibilities for those seeking a one-of-a-kind homesite. Tucked against a serene ravine, this homesite provides the perfect blend of privacy, scenery, and open space, creating an ideal setting for your custom-built dream home. Contact Ryan Miller with any questions!
Listing Agent
(410) 472-5456 dave@choicepropertiesmd.com Core Maryland Real Estate LLC Brokerage Phone: 4104725456 License #661662 Listed on: 12/05/2025
Co-Listing Agent
(410) 472-5456 dave@choicepropertiesmd.com Core Maryland Real Estate LLC Brokerage Phone: 4104725456
Home Details
Home Type
- Single Family
Est. Annual Taxes
- $1,479
Lot Details
- 3 Acre Lot
- Private Lot
- Backs to Trees or Woods
- Property is in excellent condition
- Property is zoned LOT
Parking
- Driveway
Home Design
- New Construction
- Traditional Architecture
- Block Foundation
- Architectural Shingle Roof
Interior Spaces
- 2,500 Sq Ft Home
- Property has 3 Levels
- Views of Woods
- Basement
Bedrooms and Bathrooms
- 4 Bedrooms
Schools
- Seventh District Elementary School
- Hereford Middle School
- Hereford High School
Utilities
- Central Heating and Cooling System
- Well Permit on File
- Electric Water Heater
- Perc Approved Septic
Community Details
- No Home Owners Association
- Built by Mastercraft Homes
Listing and Financial Details
- Tax Lot 2
- Assessor Parcel Number 04072500000741
Map
Home Values in the Area
Average Home Value in this Area
Tax History
We collect this data history from publicly available records. To have your information removed, we recommend requesting removal directly through your county’s website.
| Year | Tax Paid | Tax Assessment Tax Assessment Total Assessment is a certain percentage of the fair market value that is determined by local assessors to be the total taxable value of land and additions on the property. | Land | Improvement |
|---|---|---|---|---|
| 2025 | $1,177 | $101,000 | $101,000 | |
| 2024 | $1,177 | $98,000 | $98,000 | $0 |
| 2023 | $1,151 | $95,000 | $0 | $0 |
| 2022 | $1,105 | $92,000 | $92,000 | $0 |
| 2021 | $1,115 | $92,000 | $92,000 | $0 |
| 2020 | $1,115 | $92,000 | $92,000 | $0 |
| 2019 | $1,115 | $92,000 | $92,000 | $0 |
| 2018 | $1,115 | $92,000 | $92,000 | $0 |
| 2017 | $1,105 | $92,000 | $0 | $0 |
| 2016 | $1,225 | $92,000 | $0 | $0 |
| 2015 | $1,225 | $92,000 | $0 | $0 |
| 2014 | $1,225 | $92,000 | $0 | $0 |
Property History
We collect this data history from publicly available records. To have your information removed, we recommend requesting removal directly through your county’s website.
| Date | Event | Price | List to Sale | Price per Sq Ft |
|---|---|---|---|---|
| 12/05/2025 12/05/25 | For Sale | $799,990 | -- | $320 / Sq Ft |
Purchase History
We collect this data history from publicly available records. To have your information removed, we recommend requesting removal directly through your county’s website.
| Date | Type | Sale Price | Title Company |
|---|---|---|---|
| Deed | $225,000 | -- | |
| Deed | -- | -- |
Mortgage History
We collect this data history from publicly available records. To have your information removed, we recommend requesting removal directly through your county’s website.
| Date | Status | Loan Amount | Loan Type |
|---|---|---|---|
| Previous Owner | $180,000 | Purchase Money Mortgage |
Source: Bright MLS
MLS Number: MDBC2147702

APN: 07-2500000741
Disclaimer: Certain information contained herein is derived from information provided by parties other than Homes.com. All information provided is deemed reliable, but is not guaranteed to be accurate and should be independently verified.
The data relating to real estate for sale on this website appears in part through the BRIGHT Internet Data Exchange program, a voluntary cooperative exchange of property listing data between licensed real estate brokerage firms, and is provided by BRIGHT through a licensing agreement.
Listing information is from various brokers who participate in the Bright MLS IDX program and not all listings may be visible on the site.
The property information being provided on or through the website is for the personal, non-commercial use of consumers and such information may not be used for any purpose other than to identify prospective properties consumers may be interested in purchasing.
Some properties which appear for sale on the website may no longer be available because they are for instance, under contract, sold or are no longer being offered for sale.
Property information displayed is deemed reliable but is not guaranteed.
Copyright 2026 Bright MLS, Inc.
- 18708 York Rd
- 18604 York Rd
- 3 Falls Glen Ct
- 806 Stablersville Rd
- 19018 Hunt Pass Ct
- 19109 Timothys Manor Ct
- 18207 Bunker Hill Rd
- 1001 Wiseburg Rd
- 605 Cascade View Ct
- 1203 Dairy Rd
- 6 Keil Manor Ct
- 1119 Wiseburg Rd
- 106 Graystone Farm Rd
- 1208 Wiseburg Rd
- 1218 Rayville Rd
- 19721 Eagle Mill Rd
- 19303 Middletown Rd
- 14 Farm Meadow Ct Unit NOTTINGHAM
- 19307 Rich Roy Ct
- 18322 Pretty Boy Dam Rd
- 15841 York Rd
- 1022 Upper Glencoe Rd
- 1552 Glencoe Rd
- 30 E Franklin St Unit GARAGE
- 32 E Franklin St
- 15615 Falls Rd
- 1 Franklin Ct
- 16131 Old York Rd
- 103 W Penn St
- 16481 W Liberty Rd
- 15204 Old York Rd
- 48 Far Corners Loop
- 15 Rain Flower Path Unit 304
- 14513 Ventry Farm Ct
- 2314 Cox Rd
- 85 Cemetery Ave
- 9 S Main St Unit 2
- 2601 Butler Rd
- 28 W Pennsylvania Ave
- 4 Roberts Path
Ask me questions while you tour the home.