
David Speckman
(219) 240-0267
57 Total Sales
2 in Crown Point
$173K - $175K Price Range
Estimated Value: $508,893 - $548,000
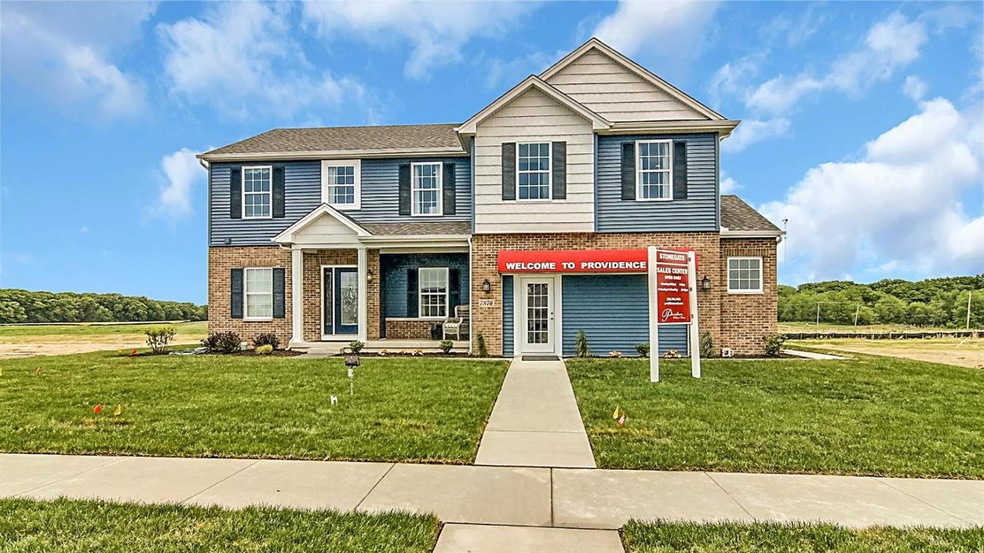
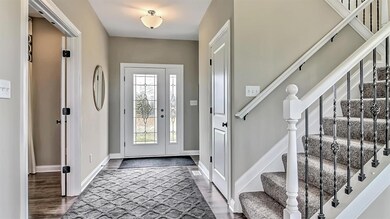
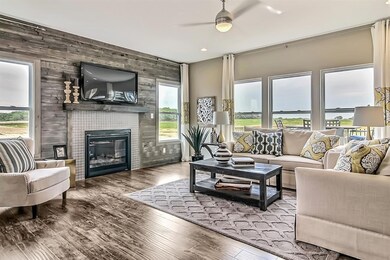
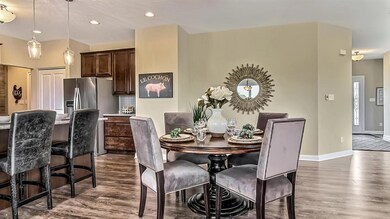
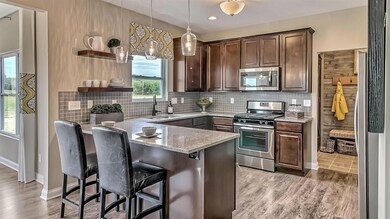
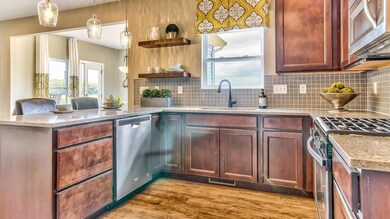
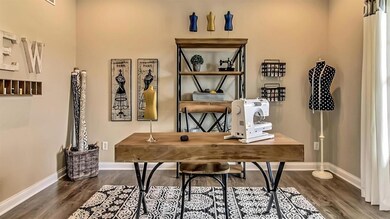
UNDER CONSTRUCTION IN REGENCY! 'THE JASMINE' 4 BED 3 BATH 2 Story with LOFT, FULL BASEMENT & 3 CAR GARAGE. Main Level with 9' Ceilings Features OPEN CONCEPT GREAT ROOM & KITCHEN FULLY EQUIPPED WITH PANTRY . AWESOME MUD ROOM W/LARGE WALK IN CLOSET LEADS TO THE 3 CAR GARAGE. DEN/OFFICE IS LOCATED OFF THE FOYER. LOOKING FOR LARGE BEDROOMS? THIS HOME BOASTS A HUGE MASTER SUITE + 3 LARGE BEDROOMS, BATH, LAUNDRY & LOFT SPACE! ADDITIONAL FEATURES INCLUDE BASEMENT W/ROUGH IN FOR FUTURE BATH, LANDSCAPING, 90%+ HIGH EFFICIENCY FURNACE, 50 GALLON WATER HEATER! LOCATION IS KEY IN THE PICTURESQUE NEIGHBORHOOD THAT BORDERS THE PRESTIGIOUS YOUCHE COUNTRY CLUB AND IS JUST MINUTES AWAY FROM THE HISTORIC CROWN POINT SQUARE, FAIRGROUNDS, YMCA & ST. ANTHONY'S HOSPITAL. PHOTOS/TOUR ARE REPRESENTATIVE OF MODEL IN DIFFERENT NEIGHBORHOOD
Last Agent to Sell the Property
BHHS Executive Realty License #RB14045310 Listed on: 08/12/2021
We collect this data history from publicly available records. To have your information removed, we recommend requesting removal directly through your county’s website.
David Speckman
(219) 240-0267
57 Total Sales
2 in Crown Point
$173K - $175K Price Range
Joseph Burdick
Weichert Realtors - Shoreline
(779) 242-2833
154 Total Sales
5 in Crown Point
$196K - $740K Price Range
Jeff Fryzel
McColly Real Estate
(708) 859-7253
152 Total Sales
8 in Crown Point
$225K - $750K Price Range
Richard Tokarz
Advanced Real Estate, LLC
(219) 501-5437
91 Total Sales
13 in Crown Point
$86K - $435K Price Range
Michelle McManus
@properties Christie's International Real Estate
(855) 519-3128
93 Total Sales
2 in Crown Point
$162K - $246K Price Range
Susan Thompson
Realest.com
(219) 356-6337
19 Total Sales
3 in Crown Point
$180K - $315K Price Range
We collect this data history from publicly available records. To have your information removed, we recommend requesting removal directly through your county’s website.
| Date | Buyer | Sale Price | Title Company |
|---|---|---|---|
| $438,103 | Chicago Title Insurance Co | ||
| Providence Homes At Regency Inc | $25,000 | None Available |
We collect this data history from publicly available records. To have your information removed, we recommend requesting removal directly through your county’s website.
| Date | Status | Borrower | Loan Amount |
|---|---|---|---|
| Open | $328,500 | ||
| Previous Owner | Providence Homes At Regency Inc | $1,600,000 |
We collect this data history from publicly available records. To have your information removed, we recommend requesting removal directly through your county’s website.
| Date | Event | Price | List to Sale | Price per Sq Ft |
|---|---|---|---|---|
| 09/28/2021 09/28/21 | Sold | $438,103 | 0.0% | $162 / Sq Ft |
| 08/12/2021 08/12/21 | Pending | -- | -- | -- |
| 08/12/2021 08/12/21 | For Sale | $438,103 | -- | $162 / Sq Ft |
We collect this data history from publicly available records. To have your information removed, we recommend requesting removal directly through your county’s website.
| Year | Tax Paid | Tax Assessment Tax Assessment Total Assessment is a certain percentage of the fair market value that is determined by local assessors to be the total taxable value of land and additions on the property. | Land | Improvement |
|---|---|---|---|---|
| 2026 | $5,395 | $494,404 | $290,143 | $204,261 |
| 2025 | $5,215 | $484,710 | $284,454 | $200,256 |
| 2024 | $5,151 | $475,207 | $278,877 | $196,330 |
| 2023 | $5,151 | $465,890 | $273,409 | $192,481 |
| 2022 | $5,071 | $456,756 | $268,049 | $188,707 |
| 2021 | $5,056 | $447,801 | $262,794 | $185,007 |
| 2020 | $4,996 | $443,210 | $260,100 | $183,110 |
| 2019 | $4,962 | $434,520 | $255,000 | $179,520 |
| 2018 | $4,900 | $426,000 | $250,000 | $176,000 |
| 2017 | $2,172 | $179,226 | $97,082 | $82,144 |
| 2016 | $2,054 | $175,713 | $95,179 | $80,534 |
| 2015 | $2,024 | $173,075 | $93,750 | $79,325 |
| 2014 | $1,955 | $169,686 | $91,914 | $77,772 |
Seller's Agent in 2021
Carol Biel
BHHS Executive Realty
(219) 688-9515
311 Total Sales
Source: Northwest Indiana Association of REALTORS®
MLS Number: GNR498612
APN: 45-16-20-457-014.000-042
Disclaimer: Certain information contained herein is derived from information provided by parties other than Homes.com. All information provided is deemed reliable, but is not guaranteed to be accurate and should be independently verified.
All data is obtained from various sources and may not have been verified by broker or MLS GRID. Supplied Open House Information is subject to change without notice. All information should be independently reviewed and verified for accuracy. Properties may or may not be listed by the office/agent presenting the information. Some IDX listings have been excluded from this website. Copyright 2026 Multiple Listing Service of the Northwest Indiana Realtors Association Multiple Listing Service (NIRA MLS). All rights reserved. IDX information is provided exclusively for personal, non-commercial use, and may not be used for any purpose other than to identify prospective properties consumers may be interested in purchasing. Information is deemed reliable but not guaranteed.
Listings courtesy of Northwest Indiana Association of REALTORS® as distributed by MLS GRID.
Based on information submitted to the MLS GRID
Ask me questions while you tour the home.