NOT LISTED FOR SALE

13084 Deer Crossing Roscoe, IL 61073

Roscoe Area

Estimated Value: $621,883

4 Beds
3.5 Baths
4,179 Sq Ft
$149/Sq Ft Est. Value

Sale Details

Date Sold: July 11, 2025

Last sale price $590,000 $141 Per Sq Ft

Est. 5% increase in value since last sale

Current estimated payment $4,019 / mo

10 Days on Market

Highlights

  • Second Kitchen
  • Great Room
  • Brick or Stone Mason
  • Deck
  • Covered Patio or Porch
  • Walk-In Closet

About This Home

As of July 2025

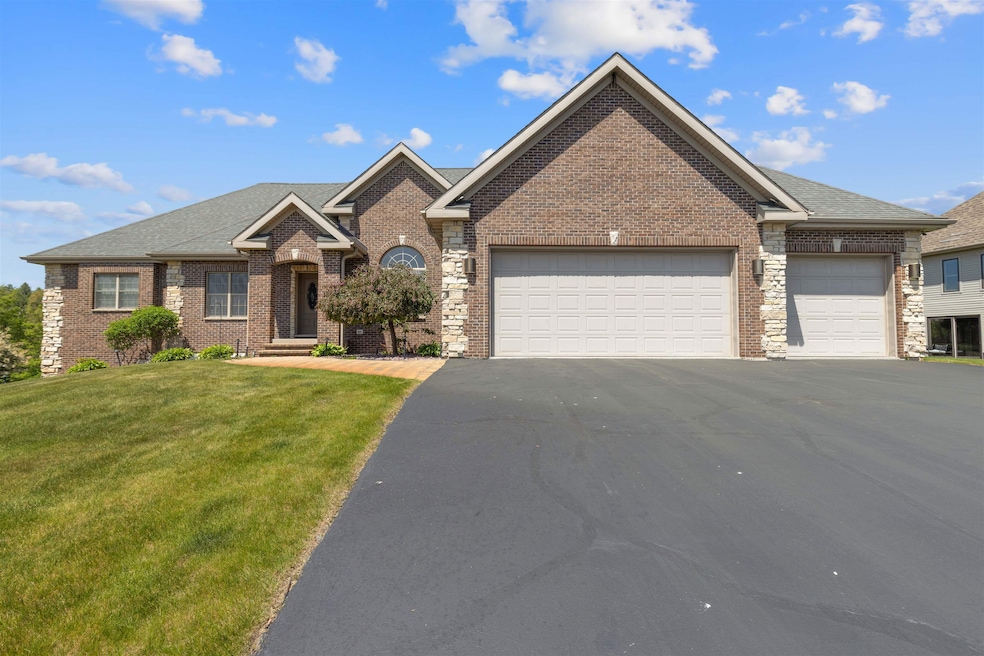
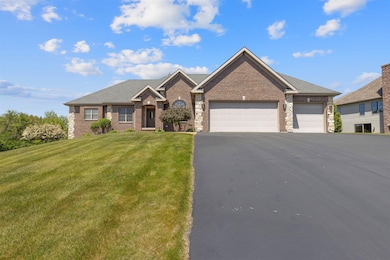
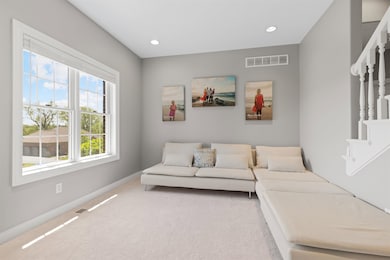
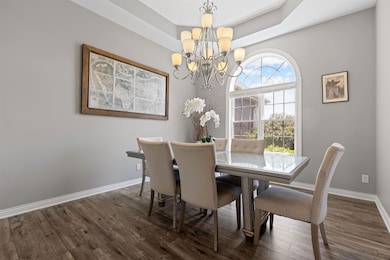
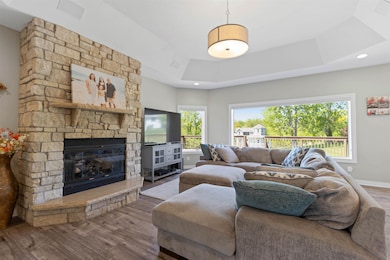
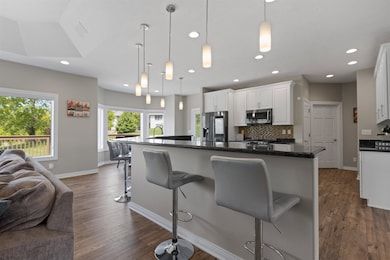
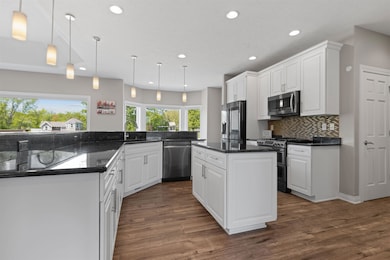
Explore this breathtaking custom-built two-story home nestled in the highly sought-after Hidden Creek subdivision! Offering over 4,170 square feet of luxurious living space, this residence features four bedrooms, three and a half bathrooms, and a spacious three-car garage. The open floor plan is complemented by updated carpeting (2019) and neutral tones (2018) throughout, creating a warm and inviting atmosphere. The grand foyer opens seamlessly to the living room and formal dining area, both showcasing impressive 11-foot tray ceilings. The modern kitchen boasts white cabinets, granite countertops, stainless steel appliances (2018), an island, a coffee bar, and an eat-in area with large picture windows that flood the space with natural light. It also provides access to the deck and covered porch, perfect for outdoor entertaining. All of these spaces flow into the great room, featuring an 11-foot tray ceiling, a massive picture window, and a beautiful stone fireplace — ideal for relaxing and gatherings. The spacious primary suite is conveniently located on the main floor, complete with a 10-foot tray ceiling, access to the deck, and a luxurious en suite bathroom. The primary bath includes a dual sink vanity, whirlpool tub, a custom tile shower with rain jets, a walk-in closet, and a water closet. The main level also offers a convenient half bathroom and a laundry room. Upstairs, you'll find two sizable bedrooms and a full bathroom, providing ample space for family or guests. The walk-out lower level features a massive recreation room with luxury vinyl plank floors (2019), a newly added kitchenette and bar area with quartz countertops and shaker-style cabinets (2020), a bedroom, a full bathroom, and a versatile bonus room (2020). Additional highlights include an updated water softener (2022), a 75-gallon water heater (2023), and beautifully landscaped exteriors illuminated by upgraded dusk-to-dawn lights. Step outside to enjoy walk-out access to the patio, perfect for outdoor entertaining.The backyard offers an expansive deck, a charming playhouse (2020), a cement patio, and a covered porch — ideal for outdoor fun and relaxation. Located just minutes from I-90 for easy commuting, and within the highly desirable Hononegah High School district, this home truly has it all!

Last Agent to Sell the Property

Justin Smith

Century 21 Affiliated License #475168898 Listed on: 05/23/2025

Century 21 Affiliated

Last Buyer's Agent

Don Morgan

Morgan Realty, Inc. License #471013558

Home Details

Home Type

  • Single Family

Year Built

  • Built in 2008

Lot Details

  • 25,265 Sq Ft Lot
  • Irrigation

HOA Fees

  • $8 Monthly HOA Fees

Home Design

  • House
  • Brick or Stone Mason
  • Shingle Roof
  • Siding

Interior Spaces

  • 2-Story Property
  • Gas Fireplace
  • Great Room
  • Laundry on main level

Kitchen

  • Second Kitchen
  • Stove
  • Gas Range
  • Microwave
  • Dishwasher
  • Disposal

Bedrooms and Bathrooms

  • 4 Bedrooms
  • Walk-In Closet

Basement

  • Basement Fills Entire Space Under The House
  • Exterior Basement Entry
  • Sump Pump

Parking

  • 3 Car Garage
  • Driveway

Outdoor Features

  • Deck
  • Covered Patio or Porch
  • Fire Pit

Schools

  • Prairie Hill Elementary School
  • Willowbrook Middle School
  • Hononegah High School

Utilities

  • Forced Air Heating and Cooling System
  • Heating System Uses Natural Gas
  • Well
  • Gas Water Heater
  • Water Softener
  • Septic System

Home Details

Home Type

Single Family

Year Built

Built in 2008

Lot Details

0.58 Acres

HOA Fees

$8 per month

Listing Details

  • Interior Amenities: Second Kitchen, Walk-In Closet
  • Road Frontage: Hard Surface Road
  • Type: None
  • Electric: Circuit Breaker
  • Additional Room 5: Bonus, Dimensions: 16.9x12, On Level: Main
  • Appliances That Stay or Are Included: Disposal, Dishwasher, Microwave, Refrigerator, Stove/Cooktop, Sump Pump, Water Softener
  • Class: HOUSE
  • Estimated Below Grade Finished Sq Ft: 1853
  • Exemptions: Additional Exemptions Apply
  • General Features: Deck, Full Exposure, Great Room, Laundry 1st Floor, L.L. Finished Space, Main Floor Primary, Patio, Fire-Pit/Fireplace, Porch Covered, Yard Irrigation
  • Hoa Fee Frequency: Yearly
  • Legal Description: HIDDEN CREEK PT NE 1/4 SEC 23-46-2 LOT 32
  • Lot Acreage: 0.58
  • Lvt Date: 05/23/2025
  • Number of Lower Level Full Bathrooms: 1
  • Number of Main Level Full Bathrooms: 1
  • Number of Upper Level Full Bathrooms: 1
  • Number of Main Level Half Bathrooms: 1
  • Stove Range Fuel: Gas
  • Style: 2 Story
  • Type: House
  • Agent Only_ L A1 User Code: 110132
  • Egress: Yes
  • Elementary School: Prairie Hill Elementary
  • Estimated Total Finished Sq Ft: 4179
  • Garage Type Driveway: Asphalt, Attached
  • Hold Earnest Money Y N: Yes
  • Pertinent Facts: Explore this breathtaking custom-built two-story home nestled in the highly sought-after Hidden Creek subdivision! Offering over 4,170 square feet of luxurious living space, this residence features four bedrooms, three and a half bathrooms, and a spacious three-car garage. The open floor plan is complemented by updated carpeting (2019) and neutral tones (2018) throughout, creating a warm and inviting atmosphere. The grand foyer opens seamlessly to the living room and formal dining area, both showcasing impressive 11-foot tray ceilings. The modern kitchen boasts white cabinets, granite countertops, stainless steel appliances (2018), an island, a coffee bar, and an eat-in area with large picture windows that flood the space with natural light. It also provides access to the deck and covered porch, perfect for outdoor entertaining. All of these spaces flow into the great room, featuring an 11-foot tray ceiling, a massive picture window, and a beautiful stone fireplace — ideal for relaxing and gatherings. The spacious primary suite is conveniently located on the main floor, complete with a 10-foot tray ceiling, access to the deck, and a luxurious en suite bathroom. The primary bath includes a dual sink vanity, whirlpool tub, a custom tile shower with rain jets, a walk-in closet, and a water closet. The main level also offers a convenient half bathroom and a laundry room. Upstairs, you'll find two sizable bedrooms and a full bathroom, providing ample space for family or guests. The walk-out lower level features a massive recreation room with luxury vinyl plank floors (2019), a newly added kitchenette and bar area with quartz countertops and shaker-style cabinets (2020), a bedroom, a full bathroom, and a versatile bonus room (2020). Additional highlights include an updated water softener (2022), a 75-gallon water heater (2023), and beautifully landscaped exteriors illuminated by upgraded dusk-to-dawn lights. Step outside to enjoy walk-out access to the patio, perfect for outdoor entertaining.The backyard offers an expansive deck, a charming playhouse (2020), a cement patio, and a covered porch — ideal for outdoor fun and relaxation. Located just minutes from I-90 for easy commuting, and within the highly desirable Hononegah High School district, this home truly has it all!
  • Designated Managing Broker Y N: No
  • Estimated Above Grade Sq Ft: 2326
  • Special Features: None
  • Property Sub Type: Detached
  • Stories: 2

Interior Features

  • Bedrooms: 4
  • Basement Type: Full
  • Master Bedroom: Dimensions: 15x14.1, On Level: Main
  • Fireplace Type: Gas
  • Basement: Basement Entrance, Full Exposure
  • Bedroom 2: Dimensions: 13.2x11.5, On Level: Upper
  • Bedroom 3: Dimensions: 14x11.1, On Level: Upper
  • Bedroom 4: Dimensions: 12.6x12.1, On Level: Walk Out
  • Dining Room: Yes, On Level: Main, Dimensions: 13.2x11.8
  • Family Room: Yes, On Level: Main, Dimensions: 20.1x16
  • Fireplace: Yes
  • Full Bathrooms: 3
  • Half Bathrooms: 1
  • Kitchen: Dimensions: 24.5x14.4, On Level: Main
  • Living Room: Yes, On Level: Main, Dimensions: 11.2x11
  • Recreation Room: Yes, On Level: Walk Out, Dimensions: 33.3x20.3
  • Total Bathrooms: 3.5
  • Basement: Yes

Exterior Features

  • Exterior: Brick/Stone, Siding
  • Roof: Shingle

Garage/Parking

  • Garage: 3

Utilities

  • Cooling: Central Air
  • Heating: Forced Air, Natural Gas
  • Sewer: Septic
  • Water: Well
  • Water Heater: Gas

Condo/Co-op/Association

  • HOA Fees: 100

Building Info

  • Year Built: 2008

Tax Info

  • Year: 2024

MLS Schools

  • HighSchool: Hononegah High
  • School District: Hononegah 207
  • Middle School: Willowbrook

Ownership History

We collect this data history from publicly available records. To have your information removed, we recommend requesting removal directly through your county’s website.

Date Name Owned For Owner Type

Purchase Details

Listed on
May 23, 2025
Closed on
Jul 11, 2025
Sold by
Bought by
Seller's Agent
Justin Smith
Century 21 Affiliated
Buyer's Agent
Don Morgan
Morgan Realty, Inc.
List Price
$589,900
Sold Price
$590,000
Premium/Discount to List
$100
0.02%
Views
53
Current Estimated Value
$621,883

Home Financials for this Owner

Home Financials are based on the most recent Mortgage that was taken out on this home.
Estimated Appreciation
$31,883
Avg. Annual Appreciation
5.14%
Original Mortgage
$472,000
Outstanding Balance
$467,066
Interest Rate
6.38%
Mortgage Type
New Conventional
Estimated Equity
$154,817

Purchase Details

Listed on
Sep 4, 2018
Closed on
Oct 25, 2018
Sold by
Bought by
Seller's Agent
Jayne Ragan
DICKERSON & NIEMAN
Buyer's Agent
Justin Smith
Century 21 Affiliated
List Price
$425,000
Sold Price
$345,000
Premium/Discount to List
-$80,000
-18.82%

Home Financials for this Owner

Home Financials are based on the most recent Mortgage that was taken out on this home.
Avg. Annual Appreciation
8.34%
Source: Public Records
Create a Home Valuation Report for This Property
The Home Valuation Report is an in-depth analysis detailing your home's value as well as a comparison with similar homes in the area

Home Values in the Area

Source: Public Records

Average Home Value in this Area


Source: Public Records

Purchase History

We collect this data history from publicly available records. To have your information removed, we recommend requesting removal directly through your county’s website.

Date Buyer Sale Price Title Company
$590,000 None Listed On Document
$345,000 Kelly Connor Nicholas Pc
$345,000 Mta
Source: Public Records

Mortgage History

We collect this data history from publicly available records. To have your information removed, we recommend requesting removal directly through your county’s website.

Date Status Borrower Loan Amount
Open $472,000
Source: Public Records

Property History

We collect this data history from publicly available records. To have your information removed, we recommend requesting removal directly through your county’s website.

Date Event Price List to Sale Price per Sq Ft Prior Sale
07/11/2025 07/11/25 Sold $590,000 0.0% $141 / Sq Ft
06/02/2025 06/02/25 Pending -- -- --
05/23/2025 05/23/25 For Sale $589,900 +71.0% $141 / Sq Ft
10/29/2018 10/29/18 Sold $345,000 -8.0% $148 / Sq Ft View Prior Sale
10/11/2018 10/11/18 Pending -- -- --
10/02/2018 10/02/18 Price Changed $375,000 -6.2% $161 / Sq Ft
09/24/2018 09/24/18 Price Changed $399,900 -5.9% $172 / Sq Ft
09/04/2018 09/04/18 For Sale $425,000 +51.8% $183 / Sq Ft
01/31/2014 01/31/14 Sold $280,000 -26.3% $100 / Sq Ft View Prior Sale
12/09/2013 12/09/13 Pending -- -- --
10/09/2013 10/09/13 For Sale $379,900 -- $136 / Sq Ft
Source: NorthWest Illinois Alliance of REALTORS®

Tax History

We collect this data history from publicly available records. To have your information removed, we recommend requesting removal directly through your county’s website.

Year Tax Paid Tax Assessment Tax Assessment Total Assessment is a certain percentage of the fair market value that is determined by local assessors to be the total taxable value of land and additions on the property. Land Improvement
2025 -- $169,169 $13,346 $155,823
2024 -- $154,506 $12,189 $142,317
2023 -- $138,658 $10,939 $127,719
2022 $12,041 $136,813 $20,057 $116,756
2021 $12,041 $128,524 $18,842 $109,682
2019 $11,545 $118,306 $17,344 $100,962
2018 $9,959 $109,017 $20,186 $88,831
2017 $10,820 $105,148 $19,470 $85,678
2016 $9,626 $96,077 $19,158 $76,919
2015 $8,922 $93,333 $18,611 $74,722
2014 $11,647 $119,853 $18,376 $101,477
Source: Public Records

Agents Affiliated with this Home

  • Section Image
  • Section Image
  • Section Image
See All Agents

Map

Source: NorthWest Illinois Alliance of REALTORS®

MLS Number: 202502677

NorthWest Illinois Alliance of REALTORS®

APN: 04-23-251-020

Your Personal Tour Guide

Ask me questions while you tour the home.