
Kevin Williams
Heather & Company Realty Group
(405) 880-8450
55 Total Sales
2 in Moore
$156K - $208K Price Range
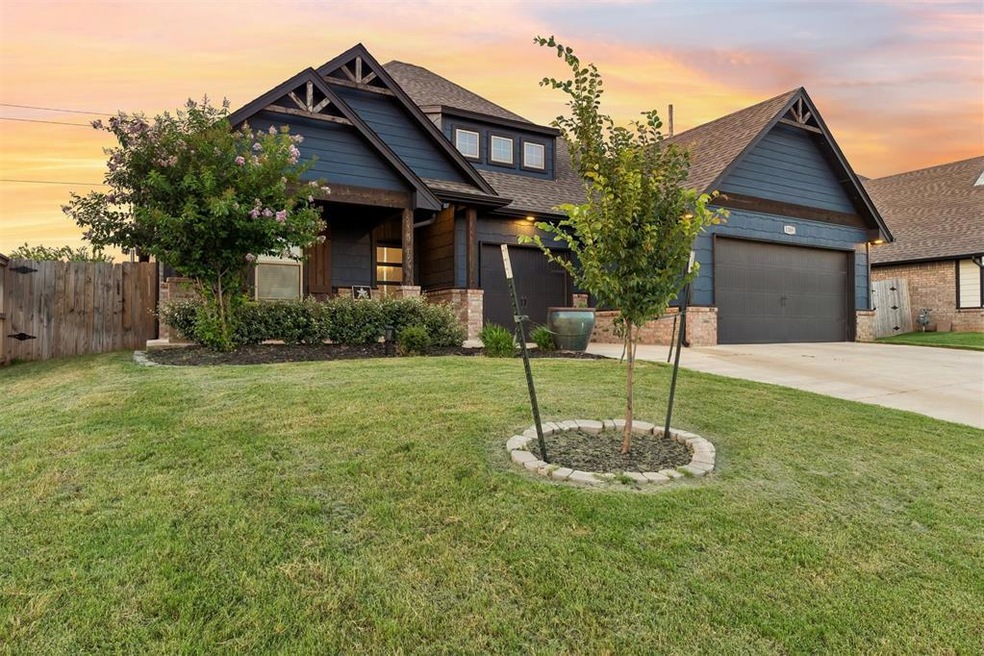


Fall in love with this stunning Shiloh Bonus Room floor plan, offering 2,805 square feet of total living space—2,450 square feet indoors and 355 square feet of outdoor living. The home also features a spacious 610 square foot three-car garage with epoxy flooring and a built-in storm shelter for peace of mind. Inside, you’ll find 4 bedrooms, 3 full bathrooms, and a versatile bonus room with its own private bath—perfect for guests or a home office. The open living area boasts soaring 10-foot ceilings, a beautiful stacked stone gas fireplace, and large windows that fill the space with natural light. A stylish barn door provides privacy for two of the secondary bedrooms. The primary suite is a true retreat, featuring a unique sloped ceiling detail, dual walk-in closets, split vanities, a corner Jetta tub, and a large walk-in shower. The kitchen is a dream come true, showcasing floor-to-ceiling cabinetry, eye-catching backsplash, stainless steel built-in appliances, and 3 CM quartz countertops. Step outside to an expansive covered patio with epoxy-coated flooring and an outdoor fireplace—perfect for year-round entertaining. Additional features include Smart Home technology, a Rinnai tankless water heater, whole-home air purification system, R-44 insulation, and epoxy-coated garage floors for durability and style. Ideally located near the neighborhood pool, park, elementary school, and with easy access to I-35. Schedule your private showing today!
Last Agent to Sell the Property
Eastwood Rlty Group Inc (BO) License #173154 Listed on: 07/24/2025
We collect this data history from publicly available records. To have your information removed, we recommend requesting removal directly through your county’s website.
Kevin Williams
Heather & Company Realty Group
(405) 880-8450
55 Total Sales
2 in Moore
$156K - $208K Price Range
Heddy Zhu
Weichert Realtors, Centennial
(405) 588-1612
22 Total Sales
2 in Moore
$195K - $210K Price Range
Rachael Silverstein
Copper Creek Real Estate
(405) 963-5002
113 Total Sales
11 in Moore
$163K - $425K Price Range
Cecilia Garcia Marquez
LIME Realty
(405) 583-7794
12 Total Sales
1 in Moore
$280,000 Price
Ben Freeman
Realty of America LLC
(405) 353-6246
34 Total Sales
1 in Moore
$282,000 Price
Monica Linville
Epique Realty
(405) 591-3185
13 Total Sales
1 in Moore
$250,000 Price
We collect this data history from publicly available records. To have your information removed, we recommend requesting removal directly through your county’s website.
| Date | Type | Sale Price | Title Company |
|---|---|---|---|
| Warranty Deed | $466,000 | Chicago Title | |
| Special Warranty Deed | $438,000 | Oklahoma City Abstract | |
| Warranty Deed | $59,000 | American Security Title |
We collect this data history from publicly available records. To have your information removed, we recommend requesting removal directly through your county’s website.
| Date | Status | Loan Amount | Loan Type |
|---|---|---|---|
| Open | $476,019 | VA | |
| Closed | $383,129 | No Value Available | |
| Previous Owner | $325,000 | No Value Available |
We collect this data history from publicly available records. To have your information removed, we recommend requesting removal directly through your county’s website.
| Date | Event | Price | List to Sale | Price per Sq Ft |
|---|---|---|---|---|
| 06/10/2026 06/10/26 | Sold | $466,000 | +0.2% | $190 / Sq Ft |
| 03/10/2026 03/10/26 | Pending | -- | -- | -- |
| 11/25/2025 11/25/25 | For Sale | $464,900 | 0.0% | $190 / Sq Ft |
| 11/03/2025 11/03/25 | Off Market | $464,900 | -- | -- |
| 07/24/2025 07/24/25 | For Sale | $464,900 | -- | $190 / Sq Ft |
We collect this data history from publicly available records. To have your information removed, we recommend requesting removal directly through your county’s website.
| Year | Tax Paid | Tax Assessment Tax Assessment Total Assessment is a certain percentage of the fair market value that is determined by local assessors to be the total taxable value of land and additions on the property. | Land | Improvement |
|---|---|---|---|---|
| 2025 | $6,534 | $53,365 | $6,764 | $46,601 |
| 2024 | $6,258 | $51,588 | $6,755 | $44,833 |
| 2023 | $5,988 | $49,131 | $6,600 | $42,531 |
| 2022 | $64 | $522 | $522 | $0 |
Seller's Agent in 2026
Amanda Bertelli
Eastwood Rlty Group Inc (BO)
(405) 933-4575
173 Total Sales
Buyer's Agent in 2026
Tiaa Payne
Keller Williams Realty-Mulinix
(405) 361-2337
56 Total Sales
Source: MLSOK
MLS Number: 1182195
APN: R0191558
Disclaimer: Certain information contained herein is derived from information provided by parties other than Homes.com. All information provided is deemed reliable, but is not guaranteed to be accurate and should be independently verified.
All data is obtained from various sources and may not have been verified by broker or MLS GRID. Supplied Open House Information is subject to change without notice. All information should be independently reviewed and verified for accuracy. Properties may or may not be listed by the office/agent presenting the information. Some IDX listings have been excluded from this website. IDX information is provided exclusively for personal, non-commercial use, and may not be used for any purpose other than to identify prospective properties consumers may be interested in purchasing.
Information is deemed reliable but not guaranteed.
This information is not verified for authenticity or accuracy, is not guaranteed and may not reflect all real estate activity in the market.
Copyright 2026 MLSOK, Inc. All rights reserved.
Listings courtesy of MLSOK as distributed by MLS GRID.
Based on information submitted to the MLS GRID
Ask me questions while you tour the home.