
Sterling Spicer
ReeceNichols North Star
(913) 374-7366
139 Total Sales
3 in Cameron
$225K - $289K Price Range
Estimated Value: $258,521
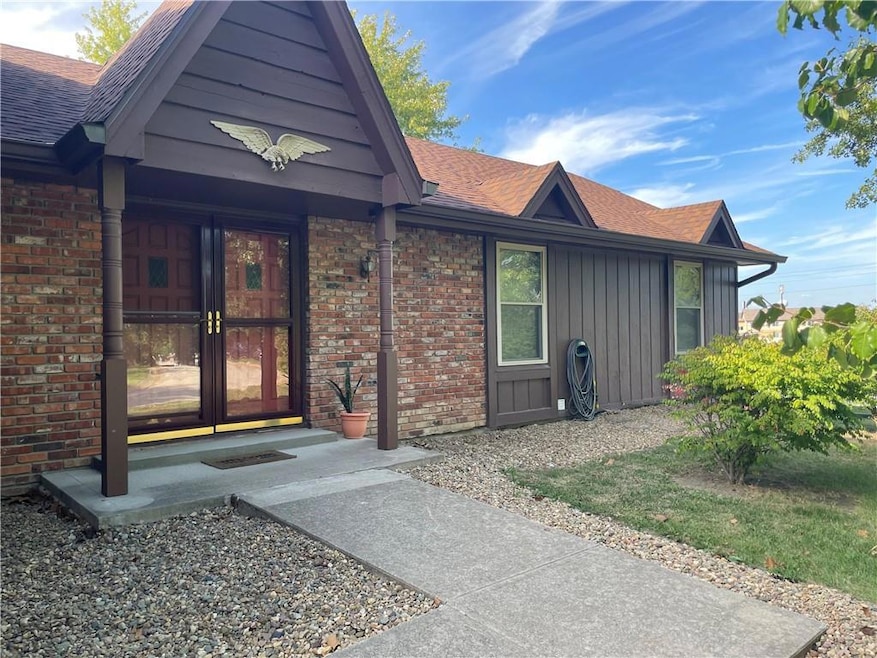
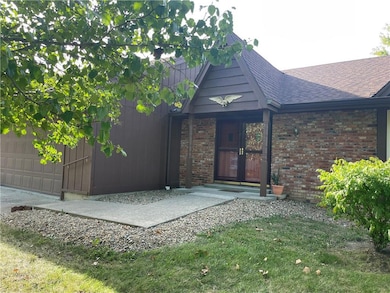
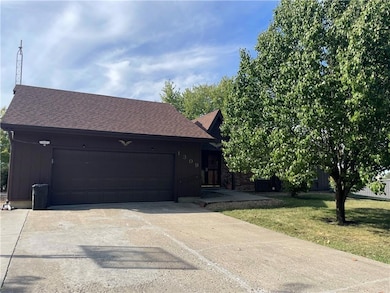
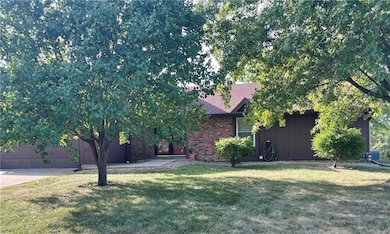
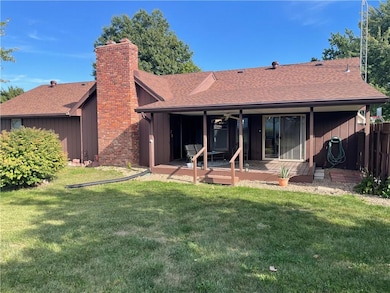
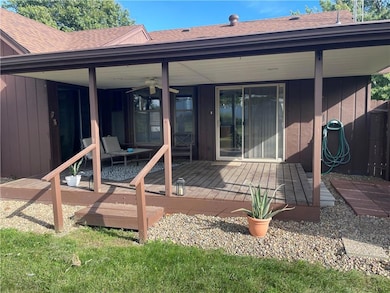
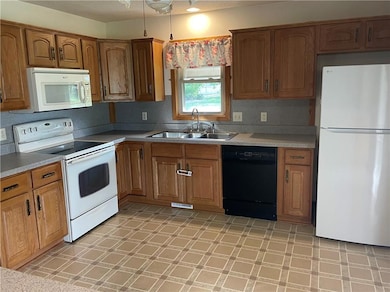
This attractive ranch home sits on approximately 1.3 acres in a nice neighborhood in Cameron. The main level has three bedrooms two baths, a spacious living room with a beautiful fireplace and vaulted beam ceilings, kitchen and dining room with a great view of the back yard. The home has a full basement with lots of storage and a room finished as a family room with fireplace and a half bath/laundry room. A nice back deck for enjoyment along with a huge back yard and three sheds makes this home complete. Call for questions or a showing.
Last Agent to Sell the Property
Heritage Realty Farm and Home Brokerage Phone: 660-334-0512 License #2008030479 Listed on: 09/30/2025
We collect this data history from publicly available records. To have your information removed, we recommend requesting removal directly through your county’s website.
Sterling Spicer
ReeceNichols North Star
(913) 374-7366
139 Total Sales
3 in Cameron
$225K - $289K Price Range
JC
J.C. Claypool
Claypool Realty, LLC
(816) 685-0183
32 Total Sales
1 in Cameron
$224,000 Price
Dan O'Connor
The OConnor Agency - United Country Real Estate
(816) 312-5968
81 Total Sales
22 in Cameron
$14K - $280K Price Range
Elisabeth Peter
Top Line Realty LLC
(816) 208-8961
43 Total Sales
1 in Cameron
$260,000 Price
Bob Henderson Team
ReeceNichols-KCN
(816) 319-0679
26 Total Sales
1 in Cameron
$280,000 Price
Christopher Kelly
EXP Realty LLC
(913) 359-3666
262 Total Sales
1 in Cameron
$264,000 Price
We collect this data history from publicly available records. To have your information removed, we recommend requesting removal directly through your county’s website.
| Date | Buyer | Sale Price | Title Company |
|---|---|---|---|
| -- | Cameron Title | ||
| Hutchcraft Alan | -- | None Listed On Document | |
| Reeter Reeter Dixie G Dixie G | -- | Platte Valley Title |
We collect this data history from publicly available records. To have your information removed, we recommend requesting removal directly through your county’s website.
| Date | Status | Borrower | Loan Amount |
|---|---|---|---|
| Closed | $255,000 | ||
| Previous Owner | Hutchcraft Alan | $257,254 |
We collect this data history from publicly available records. To have your information removed, we recommend requesting removal directly through your county’s website.
| Date | Event | Price | List to Sale | Price per Sq Ft |
|---|---|---|---|---|
| 03/30/2026 03/30/26 | Sold | -- | -- | -- |
| 02/28/2026 02/28/26 | Pending | -- | -- | -- |
| 02/23/2026 02/23/26 | Price Changed | $259,000 | -7.2% | $139 / Sq Ft |
| 11/05/2025 11/05/25 | Price Changed | $279,000 | -3.5% | $150 / Sq Ft |
| 10/22/2025 10/22/25 | For Sale | $289,000 | 0.0% | $155 / Sq Ft |
| 10/08/2025 10/08/25 | Pending | -- | -- | -- |
| 09/30/2025 09/30/25 | For Sale | $289,000 | -- | $155 / Sq Ft |
We collect this data history from publicly available records. To have your information removed, we recommend requesting removal directly through your county’s website.
| Year | Tax Paid | Tax Assessment Tax Assessment Total Assessment is a certain percentage of the fair market value that is determined by local assessors to be the total taxable value of land and additions on the property. | Land | Improvement |
|---|---|---|---|---|
| 2025 | $1,781 | $28,260 | $5,980 | $22,280 |
| 2024 | $1,577 | $25,010 | $5,290 | $19,720 |
| 2023 | $1,569 | $25,010 | $5,290 | $19,720 |
| 2022 | $1,505 | $24,070 | $5,290 | $18,780 |
| 2020 | $1,507 | $23,880 | $0 | $23,880 |
| 2019 | $1,514 | $23,880 | $0 | $23,880 |
| 2018 | $1,212 | $23,880 | $0 | $23,880 |
| 2017 | $1,204 | $23,880 | $0 | $23,880 |
| 2016 | $1,204 | $23,880 | $0 | $0 |
| 2015 | -- | $23,880 | $0 | $0 |
| 2012 | -- | $23,880 | $0 | $0 |
Seller's Agent in 2026
Belinda Cameron
Heritage Realty Farm and Home
(660) 334-0512
81 Total Sales
DM
Buyer's Agent in 2026
Diane Mcley
Heritage Realty Farm and Home
(660) 605-0758
18 Total Sales
Source: Heartland MLS
MLS Number: 2578235
APN: 424416601404002000800
Disclaimer: Certain information contained herein is derived from information provided by parties other than Homes.com. All information provided is deemed reliable, but is not guaranteed to be accurate and should be independently verified.
All data is obtained from various sources and may not have been verified by broker or MLS GRID. Supplied Open House Information is subject to change without notice. All information should be independently reviewed and verified for accuracy. Properties may or may not be listed by the office/agent presenting the information. Some IDX listings have been excluded from this website. Prices displayed on all Sold listings are the Last Known Listing Price and may not be the actual selling price.
Listings courtesy of Heartland MLS as distributed by MLS GRID.
Based on information submitted to the MLS GRID
Listing Information presented by local MLS brokerage: TEN-X, INC., local REALTOR®- Arlene Richardson - (888) 952-6393
Ask me questions while you tour the home.