NOT LISTED FOR SALE

1309 Keystone Point Auburndale, FL 33823

Auburndale Area

Estimated Value: $284,191 - $339,000

3 Beds
2 Baths
1,681 Sq Ft
$189/Sq Ft Est. Value

Sale Details

Date Sold: August 31, 2012

Last sale price $104,000 $62 Per Sq Ft

Est. 206% increase in value since last sale

Current estimated payment $1,877 / mo

14 Days on Market

Highlights

  • Private Pool
  • Deck
  • High Ceiling
  • Frank E. Brigham Academy Rated 9+
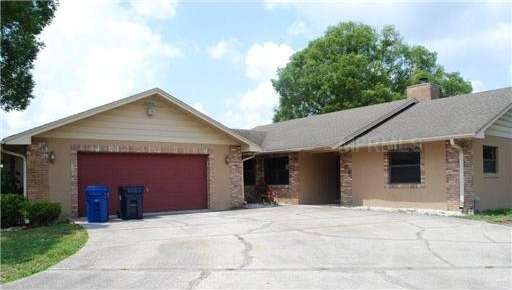
  • Ranch Style House
  • No HOA

About This Home

As of August 2012

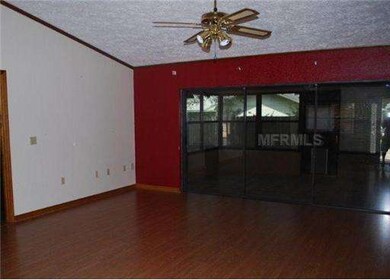
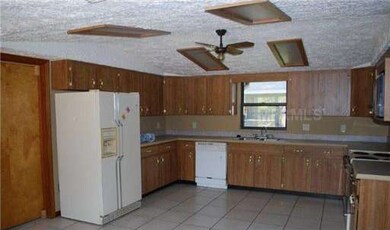
Well kept 3 br/2ba home. Located on cul-de-sac. Large fenced in yard w/above ground pool. There are 3 sheds for plenty of storage. Home has a central vac throughout. Home features volume ceilings, large kitchen & utility room. Buyer to verify all room sizes.

Last Agent to Sell the Property

Krista Kontny

HOMETRUST REAL ESTATE & PTY MGT License #3092807 Listed on: 06/07/2012

Last Buyer's Agent

Mary Sanders

C BUDDY JOHNSON REALTY, LLC License #3037286

Home Details

Home Type

  • Single Family

Est. Annual Taxes

  • $1,938

Year Built

  • Built in 1987

Lot Details

  • 12,810 Sq Ft Lot
  • Lot Dimensions are 105.0x122.0
  • Street terminates at a dead end

Parking

  • 2 Car Attached Garage
  • Garage Door Opener
  • Open Parking

Home Design

  • Ranch Style House
  • Brick Exterior Construction
  • Slab Foundation
  • Shingle Roof
  • Stucco

Interior Spaces

  • 1,681 Sq Ft Home
  • Central Vacuum
  • High Ceiling
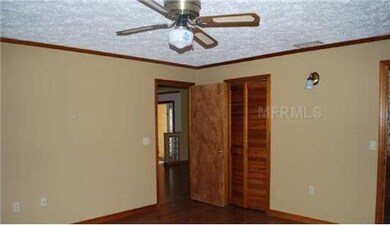
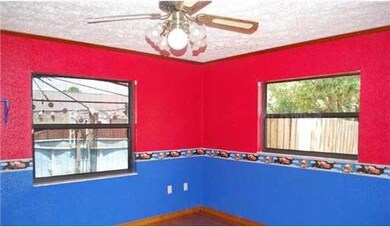
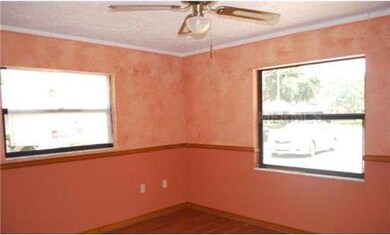
  • Ceiling Fan
  • Wood Burning Fireplace
  • Sliding Doors
  • Combination Dining and Living Room
  • Inside Utility
  • Laundry in unit

Kitchen

  • Eat-In Kitchen
  • Range with Range Hood
  • Microwave
  • Dishwasher

Flooring

  • Laminate
  • Ceramic Tile

Bedrooms and Bathrooms

  • 3 Bedrooms
  • Split Bedroom Floorplan
  • Walk-In Closet
  • 2 Full Bathrooms

Pool

  • Private Pool
  • Heated Spa

Outdoor Features

  • Deck
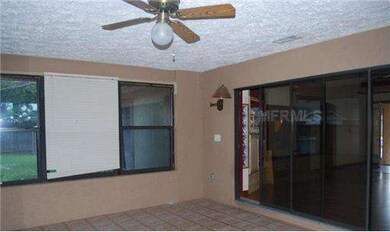
  • Covered Patio or Porch
  • Shed

Location

  • City Lot

Utilities

  • Central Heating and Cooling System
  • Electric Water Heater

Community Details

  • No Home Owners Association
  • Keystone North Subdivision

Listing and Financial Details

Home Details

Home Type

Single Family

Est. Annual Taxes

$1,938

Year Built

Built in 1987

Lot Details

0.29 Acres

Parking

2

Listing Details

  • HOA Fee Includes: Other
  • Property Type: Residential
  • Property Sub Type: Single Family Residence
  • Architectural Style: Ranch
  • Construction Materials: Brick, Stucco
  • Fireplace: No
  • Living Area: 1681
  • Lot Size Acres: 0.29
  • New Construction: No
  • Year Built: 1987
  • Building Area Total: 2663
  • Lot Size Sq Ft: 12810
  • Status: Sold
  • Down Payment Resource URL: http://www.workforce-resource.com/eligibility/listing?metro_area=MFRMLS&listing_id=L4636997&cview=true&show_results=true&customer_portal=true T2522067
  • Down Payment Resource URL 2: Y,http://www.workforce-resource.com/eligibility/listing?metro_area=MFRMLS&listing_id=T2522067&cview=true&show_results=true&customer_portal=true
  • Homestead Y N: No
  • Total Acreage: 1/4 to less than 1/2
  • Home Warranty Y N: No
  • Subdivision Num: 305244
  • Ratio: Close Price\List Price: 1.04
  • Price per Sq Ft: 61.87
  • Close to Original List Price Ratio: 10.4
  • Ratio: Current Price\Building Area Total: 39.05
  • View: No
  • Ownership: Fee Simple
  • ResoBuildingAreaSource: PublicRecords
  • Tax Year: 2011
  • Special Features: 4116

Interior Features

  • Fireplace Features: Wood Burning
  • Living Area Units: Square Feet
  • Flooring: Ceramic Tile, Laminate
  • Full Bathrooms: 2
  • Interior Amenities: Ceiling Fans(s), Central Vaccum, Eating Space In Kitchen, High Ceiling(s), Living Room/Dining Room Combo, Split Bedroom, Walk-In Closet(s)
  • Appliances Included: Dishwasher, Electric Water Heater, Microwave, Range, Range Hood, Refrigerator
  • Foundation Details: Slab
  • Total Bedrooms: 3
  • Levels: One
  • Spa Features: Heated
  • Spa Yn: Yes
  • Room Count: 4
  • Additional Rooms: Inside Utility
  • ResoLivingAreaSource: PublicRecords

Exterior Features

  • Other Structures: Shed(s), Storage
  • Exterior Features: Sliding Doors, Storage
  • Roof: Shingle
  • Pool Private: Yes
  • Road Frontage Type: Street Dead-End
  • Waterfront: No
  • Patio and Porch Features: Covered, Deck, Patio, Porch, Screened
  • Road Surface Type: Paved
  • Water View Y N: No
  • Water Access Y N: No
  • Water Extras Y N: No

Garage/Parking

  • Attached Garage: Yes
  • Garage Spaces: 2
  • Garage Yn: Yes
  • Parking Features: Garage Door Opener
  • Covered Parking Spaces: 2
  • Open Parking: Yes

Utilities

  • Utilities: Other
  • Cooling: Central Air
  • Heating: Central, Electric
  • Laundry Features: Inside
  • Cooling Y N: Yes
  • Heating Yn: Yes

Condo/Co-op/Association

  • Community Features: None
  • Association: No
  • Association Fee Requirement: None

Lot Info

  • Zoning: 0
  • Parcel Number: 25-27-35-305244-000090
  • Additional Parcels: No
  • Lot Features: City Lot
  • Lot Dimensions: 105.0X122.0
  • Millage Rate: 18.77
  • Future Land Use: 0487
  • Zoning Compatible Y N: Yes
  • ResoLotSizeUnits: SquareFeet

Rental Info

  • Expected Lease Date: 2012-08-31T04:00:00.000Z

Tax Info

  • Tax Annual Amount: 1938
  • Tax Book Number: 0081/0022
  • Tax Lot: 9

Ownership History

We collect this data history from publicly available records. To have your information removed, we recommend requesting removal directly through your county’s website.

Date Name Owned For Owner Type

Purchase Details

Closed on
Nov 19, 2020
Sold by
Bought by
Current Estimated Value
$317,798

Home Financials for this Owner

Home Financials are based on the most recent Mortgage that was taken out on this home.
Original Mortgage
$135,500
Interest Rate
0.028%
Mortgage Type
New Conventional

Purchase Details

Closed on
Apr 28, 2014
Sold by
Bought by

Home Financials for this Owner

Home Financials are based on the most recent Mortgage that was taken out on this home.
Original Mortgage
$150,228
Interest Rate
0.0437%
Mortgage Type
FHA

Purchase Details

Listed on
Jun 7, 2012
Closed on
Jul 3, 2012
Sold by
Bought by
Seller's Agent
Krista Kontny
HOMETRUST REAL ESTATE & PTY MGT
Buyer's Agent
Mary Sanders
C BUDDY JOHNSON REALTY, LLC
List Price
$104,000
Sold Price
$104,000

Home Financials for this Owner

Home Financials are based on the most recent Mortgage that was taken out on this home.
Avg. Annual Appreciation
8.36%
Original Mortgage
$130,850
Interest Rate
0.0425%
Mortgage Type
FHA

Purchase Details

Closed on
Mar 14, 2012
Sold by
Bought by

Purchase Details

Closed on
Nov 3, 2005
Sold by
Bought by

Home Financials for this Owner

Home Financials are based on the most recent Mortgage that was taken out on this home.
Original Mortgage
$208,050
Interest Rate
0.0835%
Mortgage Type
Balloon

Purchase Details

Closed on
Jun 11, 2004
Sold by
Bought by

Home Financials for this Owner

Home Financials are based on the most recent Mortgage that was taken out on this home.
Original Mortgage
$119,600
Interest Rate
0.0587%
Mortgage Type
Purchase Money Mortgage

Purchase Details

Closed on
Sep 24, 1993
Sold by
Bought by
Source: Public Records
Create a Home Valuation Report for This Property
The Home Valuation Report is an in-depth analysis detailing your home's value as well as a comparison with similar homes in the area

Home Values in the Area

Source: Public Records

Average Home Value in this Area


Source: Public Records

Purchase History

We collect this data history from publicly available records. To have your information removed, we recommend requesting removal directly through your county’s website.

Date Buyer Sale Price Title Company
-- Hillsborough Title Inc
$153,000 Hillsborough Title Inc
$104,000 Attorney
-- Attorney
$219,000 America Title Services Of Po
$149,500 Florida Professional Title I
$83,000 --
Source: Public Records

Mortgage History

We collect this data history from publicly available records. To have your information removed, we recommend requesting removal directly through your county’s website.

Date Status Borrower Loan Amount
Open $135,500
Closed $150,228
Previous Owner $130,850
Previous Owner $208,050
Previous Owner $119,600
Source: Public Records

Property History

We collect this data history from publicly available records. To have your information removed, we recommend requesting removal directly through your county’s website.

Date Event Price List to Sale Price per Sq Ft
08/31/2012 08/31/12 Sold $104,000 0.0% $62 / Sq Ft
06/22/2012 06/22/12 Pending -- -- --
06/07/2012 06/07/12 For Sale $104,000 -- $62 / Sq Ft
Source: Stellar MLS

Tax History

We collect this data history from publicly available records. To have your information removed, we recommend requesting removal directly through your county’s website.

Year Tax Paid Tax Assessment Tax Assessment Total Assessment is a certain percentage of the fair market value that is determined by local assessors to be the total taxable value of land and additions on the property. Land Improvement
2025 $1,754 $149,602
2024 $1,644 $145,386
2023 $1,644 $141,151 $0 $0
2022 $1,591 $137,040 $0 $0
2021 $1,577 $133,049 $0 $0
2020 $1,558 $131,212 $0 $0
2019 $1,543 $128,262 $0 $0
2018 $1,518 $125,870 $0 $0
2017 $1,473 $123,281 $0 $0
2016 $1,456 $120,745 $0 $0
2015 $1,475 $119,906 $0 $0
2014 $1,923 $104,609 $0 $0
Source: Public Records

Agents Affiliated with this Home

  • Section Image
See All Agents

Map

Source: Stellar MLS

MLS Number: L4636997

Stellar MLS

APN: 25-27-35-305244-000090

Your Personal Tour Guide

Ask me questions while you tour the home.