
Michael Moore
Compass
(844) 421-4871
90 Total Sales
1 in Cheverly
$630,000 Price

Estimated Value: $342,000 - $394,205





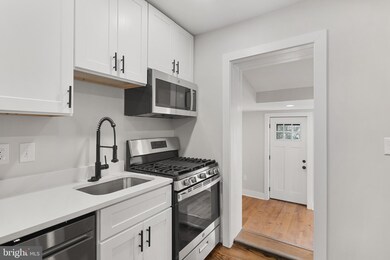
Welcome to 1309 Nome Street, a beautifully renovated home in Capitol Heights, MD. This home has been meticulously renovated & updated, including a renovated kitchen, 2 full bath renovations, a new roof, new electric panel, new HVAC system including a new mini-split system, new hot water heater, and new washer/dryer. Enter the home into a newly enclosed Sunroom, flooded with natural light, the perfect space for a reading nook or kids play area. A glass door leads to the main level boasting gleaming hardwood flooring. The fully renovated kitchen, featuring white shaker style cabinets, quartz countertops, recessed lighting, and stainless-steel appliances including gas cooking, and sleek black hardware, including a goose-neck faucet, adds a touch of elegance. Add your bistro table and enjoy delicious meals with friends & family. A versatile space off the kitchen can serve as a formal Dining Room, or second Living Room and features new Luxury Vinyl Plank flooring and provides access to the outdoors, perfect for entertaining. Enjoy the big game in your Living Room. Two well-appointed bedrooms with updated ceiling fans are located on the main level, along with a stunning full bath featuring Carrera style marble flooring and surround, a tub-shower combination, and modern black hardware. The lower level offers low maintenance, luxury vinyl plank flooring throughout, additional flexible space for a home office or playroom, Bedroom 3, a new full bath with a large walk-in shower, hexagon tile flooring and frameless glass doors. A laundry area includes a convenient utility sink and access to the rear yard. The exterior of the home has been freshly painted, and the level yard features an updated shed with a new roof. This home offers convenience to major commuter routes and National Harbor is only a short drive away. Don't miss the opportunity to make this fully renovated gem your new home!
Last Agent to Sell the Property
(410) 312-0000 klrw676@kw.com Keller Williams Realty Centre License #589020 Listed on: 02/06/2025
Last Buyer's Agent
(703) 891-4514 fred@springhillres.com Spring Hill Real Estate, LLC. License #0225089481
We collect this data history from publicly available records. To have your information removed, we recommend requesting removal directly through your county’s website.
Michael Moore
Compass
(844) 421-4871
90 Total Sales
1 in Cheverly
$630,000 Price
Giovanna Piskulich
Compass
(571) 946-4847
93 Total Sales
2 in Cheverly
$510K - $520K Price Range
William Fastow
TTR Sotheby's International Realty
(202) 773-3884
96 Total Sales
1 in Cheverly
$560,000 Price
Jim Bim
Winning Edge
(667) 239-8629
518 Total Sales
2 in Cheverly
$150K - $338K Price Range
Melissa Terzis
TTR Sotheby's International Realty
(844) 248-8910
79 Total Sales
1 in Cheverly
$515,000 Price
Jay Barry
Compass
(855) 585-6524
86 Total Sales
1 in Cheverly
$657,500 Price
We collect this data history from publicly available records. To have your information removed, we recommend requesting removal directly through your county’s website.
| Date | Buyer | Sale Price | Title Company |
|---|---|---|---|
| $395,000 | Old Republic National Title In | ||
| Illu Investments Llc | $230,000 | First Class Title | |
| Capitol Warrior Llc | $222,000 | First Class Title | |
| Federal National Mortgage Association | $283,000 | None Listed On Document | |
| Daniel Juanita L | $69,999 | -- |
We collect this data history from publicly available records. To have your information removed, we recommend requesting removal directly through your county’s website.
| Date | Status | Borrower | Loan Amount |
|---|---|---|---|
| Open | $386,545 | ||
| Closed | Cardenas Rivera Kenia G | $383,150 | |
| Previous Owner | Illu Investments Llc | $272,000 | |
| Previous Owner | Daniel Juanita L | $358,500 | |
| Previous Owner | Daniel Juanita L | $92,000 |
We collect this data history from publicly available records. To have your information removed, we recommend requesting removal directly through your county’s website.
| Date | Event | Price | List to Sale | Price per Sq Ft | Prior Sale |
|---|---|---|---|---|---|
| 04/08/2025 04/08/25 | Sold | $395,000 | +2.6% | $387 / Sq Ft | |
| 03/09/2025 03/09/25 | Pending | -- | -- | -- | |
| 03/06/2025 03/06/25 | Price Changed | $385,000 | -1.3% | $377 / Sq Ft | |
| 02/19/2025 02/19/25 | Price Changed | $389,999 | -2.5% | $382 / Sq Ft | |
| 02/06/2025 02/06/25 | For Sale | $399,999 | +80.2% | $392 / Sq Ft | |
| 08/28/2024 08/28/24 | Sold | $222,000 | 0.0% | $217 / Sq Ft | View Prior Sale |
| 08/19/2024 08/19/24 | Pending | -- | -- | -- | |
| 07/20/2024 07/20/24 | For Sale | $222,000 | -- | $217 / Sq Ft |
We collect this data history from publicly available records. To have your information removed, we recommend requesting removal directly through your county’s website.
| Year | Tax Paid | Tax Assessment Tax Assessment Total Assessment is a certain percentage of the fair market value that is determined by local assessors to be the total taxable value of land and additions on the property. | Land | Improvement |
|---|---|---|---|---|
| 2025 | $3,965 | $261,200 | ||
| 2024 | $3,965 | $240,000 | ||
| 2023 | $2,433 | $218,800 | $65,200 | $153,600 |
| 2022 | $3,422 | $203,500 | $0 | $0 |
| 2021 | $3,194 | $188,200 | $0 | $0 |
| 2020 | $2,967 | $172,900 | $45,100 | $127,800 |
| 2019 | $2,780 | $160,300 | $0 | $0 |
| 2018 | $2,593 | $147,700 | $0 | $0 |
| 2017 | $2,405 | $135,100 | $0 | $0 |
| 2016 | -- | $128,467 | $0 | $0 |
| 2015 | $2,106 | $121,833 | $0 | $0 |
| 2014 | $2,106 | $115,200 | $0 | $0 |
Seller's Agent in 2025
Nick Waldner
Keller Williams Realty Centre
(443) 472-4474
1,453 Total Sales
Seller Co-Listing Agent in 2025
Scott Moran
Keller Williams Realty Centre
(443) 472-0589
182 Total Sales
Buyer's Agent in 2025
Diego Rodriguez
Spring Hill Real Estate, LLC.
(703) 342-7401
344 Total Sales
Seller's Agent in 2024
Larhonde Leffyear-Patterson
The Real Estate Store
(202) 746-7621
49 Total Sales
EB
Buyer's Agent in 2024
Elijah Baco-Narciso
New Western
Source: Bright MLS
MLS Number: MDPG2137382
APN: 18-2110732
Disclaimer: Certain information contained herein is derived from information provided by parties other than Homes.com. All information provided is deemed reliable, but is not guaranteed to be accurate and should be independently verified.
The data relating to real estate for sale on this website appears in part through the BRIGHT Internet Data Exchange program, a voluntary cooperative exchange of property listing data between licensed real estate brokerage firms, and is provided by BRIGHT through a licensing agreement.
Listing information is from various brokers who participate in the Bright MLS IDX program and not all listings may be visible on the site.
The property information being provided on or through the website is for the personal, non-commercial use of consumers and such information may not be used for any purpose other than to identify prospective properties consumers may be interested in purchasing.
Some properties which appear for sale on the website may no longer be available because they are for instance, under contract, sold or are no longer being offered for sale.
Property information displayed is deemed reliable but is not guaranteed.
Copyright 2026 Bright MLS, Inc.
Ask me questions while you tour the home.