1309 Regent Ave Cincinnati, OH 45237
Bond Hill NeighborhoodEstimated payment $1,461/month
Highlights
- New Construction
- Craftsman Architecture
- Walk-In Closet
- Walnut Hills High School Rated A+
- No HOA
- Patio
About This Home
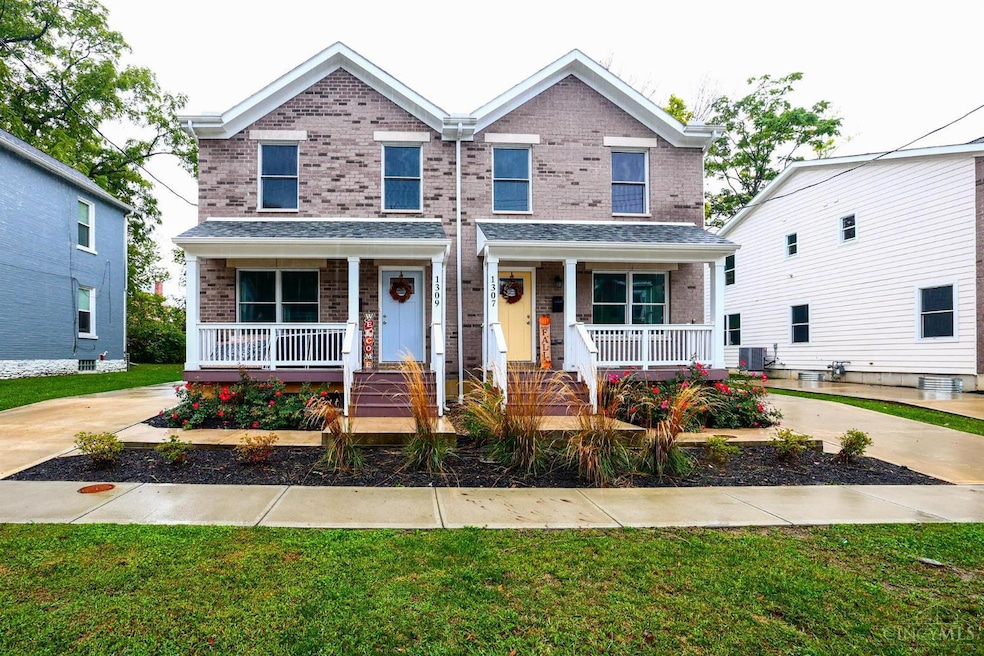
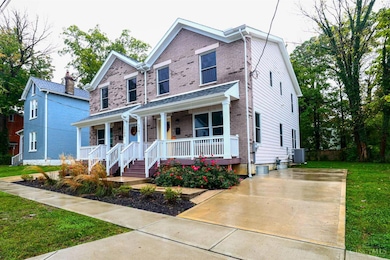
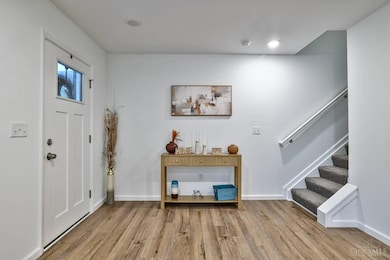
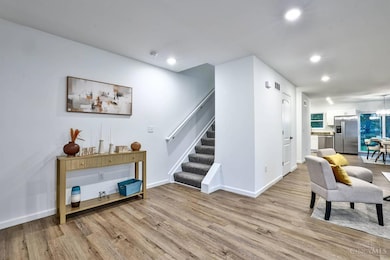
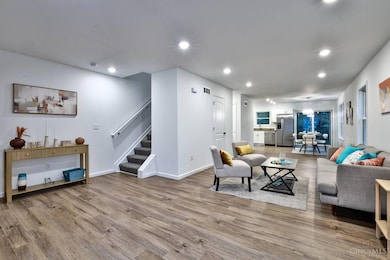
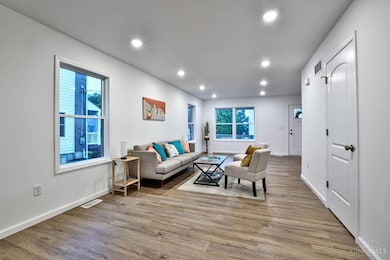
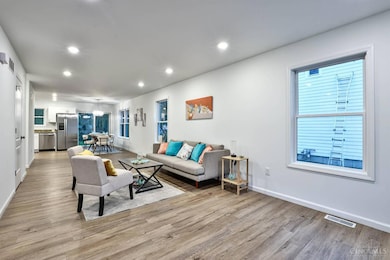
Move-in Ready Luxury New Townhome No HOA Fees! This modern 2-story home features an open-concept first floor, perfect for entertaining and everyday living. The kitchen showcases beautiful soft-close cabinetry, quartz countertops, and new stainless steel appliances, creating a modern and functional cooking space. The second level has a spacious owner's suite, convenient second-floor laundry, and generous closet space throughout. The new HVAC system and water heater ensure comfortable living year-round. Situated on a quiet street, within a walkable neighborhood, shopping, and dining. This home is centrally located near the Norwood Lateral and I-75, offering easy access to various amenities and transportation routes
Home Details
Home Type
- Single Family
Year Built
- Built in 2025 | New Construction
Lot Details
- 3,659 Sq Ft Lot
- Lot Dimensions are 34 x 109
- Level Lot
Parking
- Driveway
Home Design
- Craftsman Architecture
- Brick Exterior Construction
- Poured Concrete
- Shingle Roof
- Wood Siding
Interior Spaces
- 1,476 Sq Ft Home
- 2-Story Property
- Ceiling height of 9 feet or more
- ENERGY STAR Qualified Windows
- Vinyl Clad Windows
- Concrete Flooring
- Unfinished Basement
- Partial Basement
Kitchen
- Electric Cooktop
- Microwave
- Disposal
Bedrooms and Bathrooms
- 3 Bedrooms
- Walk-In Closet
- Low Flow Plumbing Fixtures
- Bathtub and Shower Combination in Primary Bathroom
Outdoor Features
- Patio
Utilities
- Central Air
- Heating Available
- Electric Water Heater
Community Details
- No Home Owners Association
Map
Home Values in the Area
Average Home Value in this Area
Tax History
We collect this data history from publicly available records. To have your information removed, we recommend requesting removal directly through your county’s website.
| Year | Tax Paid | Tax Assessment Tax Assessment Total Assessment is a certain percentage of the fair market value that is determined by local assessors to be the total taxable value of land and additions on the property. | Land | Improvement |
|---|---|---|---|---|
| 2025 | -- | $46,922 | $3,840 | $43,082 |
| 2024 | -- | $33,510 | $3,840 | $29,670 |
| 2023 | $0 | $3,840 | $3,840 | $0 |
| 2022 | $0 | $3,182 | $3,182 | $0 |
| 2021 | $0 | $3,182 | $3,182 | $0 |
| 2020 | $18 | $3,182 | $3,182 | $0 |
| 2019 | $18 | $13,469 | $3,182 | $10,287 |
| 2018 | $15 | $13,469 | $3,182 | $10,287 |
| 2017 | $13 | $13,469 | $3,182 | $10,287 |
| 2016 | $171 | $2,101 | $1,481 | $620 |
| 2015 | $155 | $2,101 | $1,481 | $620 |
| 2014 | $155 | $2,101 | $1,481 | $620 |
| 2013 | $157 | $2,101 | $1,481 | $620 |
Property History
We collect this data history from publicly available records. To have your information removed, we recommend requesting removal directly through your county’s website.
| Date | Event | Price | List to Sale | Price per Sq Ft |
|---|---|---|---|---|
| 06/27/2026 06/27/26 | Pending | -- | -- | -- |
| 05/29/2026 05/29/26 | For Sale | $225,000 | 0.0% | $152 / Sq Ft |
| 03/03/2026 03/03/26 | Pending | -- | -- | -- |
| 10/09/2025 10/09/25 | For Sale | $225,000 | -- | $152 / Sq Ft |
Purchase History
We collect this data history from publicly available records. To have your information removed, we recommend requesting removal directly through your county’s website.
| Date | Type | Sale Price | Title Company |
|---|---|---|---|
| Limited Warranty Deed | -- | None Available | |
| Warranty Deed | $6,000 | Attorney | |
| Corporate Deed | $13,500 | Resource Title Agency Inc | |
| Quit Claim Deed | $13,500 | Resource Title Agency Inc | |
| Sheriffs Deed | $34,000 | -- | |
| Warranty Deed | $73,000 | -- |
Mortgage History
We collect this data history from publicly available records. To have your information removed, we recommend requesting removal directly through your county’s website.
| Date | Status | Loan Amount | Loan Type |
|---|---|---|---|
| Open | $25,000 | Future Advance Clause Open End Mortgage | |
| Closed | -- | Unknown | |
| Previous Owner | $76,000 | Purchase Money Mortgage |
Source: MLS of Greater Cincinnati (CincyMLS)
MLS Number: 1857726

APN: 131-0006-0065
Disclaimer: Certain information contained herein is derived from information provided by parties other than Homes.com. All information provided is deemed reliable, but is not guaranteed to be accurate and should be independently verified.
The data relating to real estate for sale on this website comes in part from the Broker Reciprocity programs of the MLS of Greater Cincinnati, Inc.. Those listings held by brokerage firms other than Ten-X are marked with the Broker Reciprocity logo and house icon. The properties displayed may not be all of the properties available through Broker Reciprocity.
IDX information is provided exclusively for personal, non-commercial use, and may not be used for any purpose other than to identify prospective properties consumers may be interested in purchasing.
Information is deemed reliable but not guaranteed.
Ten-X does not display the entire Cincinnati MLS Broker Reciprocity™ database on this web site. The listings of some real estate brokerage firms have been excluded.
Copyright 2026, MLS of Greater Cincinnati, Inc. All rights reserved
- 1236 Regent Ave
- 1237 Laidlaw Ave
- 1326 Carolina Ave
- 1205 Ryland Ave
- 1222 Franklin Ave
- 1214 Franklin Ave
- 1409 Yarmouth Ave
- 1117 Regent Ave
- 1602 Rose Place
- 1435 Yarmouth Ave
- 1626 Rose Place
- 1639 Anita Place
- 1654 California Ave
- 1810 Dalewood Place
- 1818 Dalewood Place
- 5033 Newfield Ave
- 1035 Cheyenne Dr
- 0 Township Road 111
- 1843 Northcutt Ave
- 1802 Lawn Ave
Ask me questions while you tour the home.