NOT LISTED FOR SALE

13096 Park Crescent Cir Herndon, VA 20171

McNair Area

Estimated Value: $619,000 - $731,000

4 Beds
3.5 Baths
1,824 Sq Ft
$381/Sq Ft Est. Value

Sale Details

Date Sold: March 7, 2022

Last sale price $685,000 $376 Per Sq Ft

Est. 1% increase in value since last sale

Current estimated payment $4,619 / mo

4 Days on Market

Highlights

  • Eat-In Gourmet Kitchen
  • View of Trees or Woods
  • Open Floorplan
  • Mcnair Elementary School Rated A
  • 0.4 Acre Lot
  • Deck

About This Home

As of March 2022

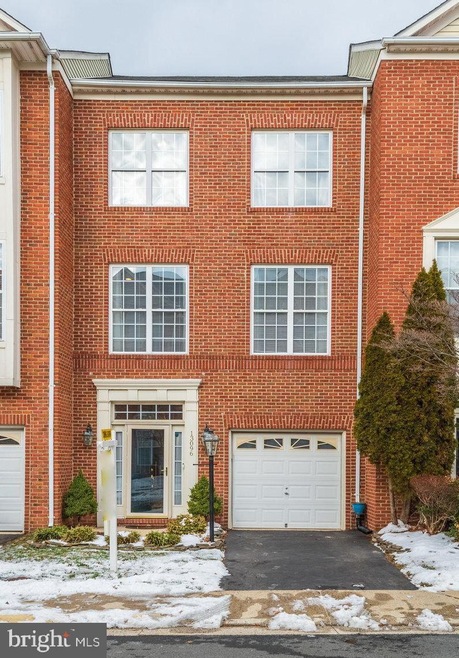
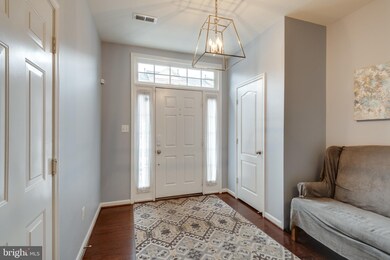
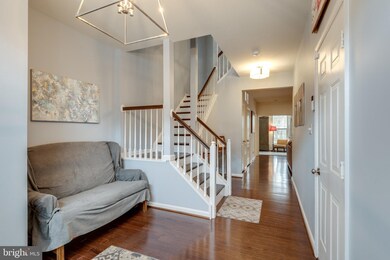
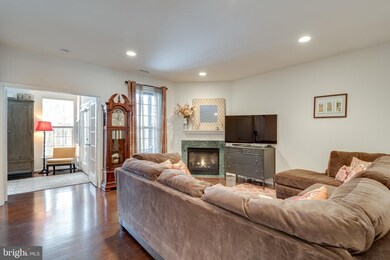
Fully renovated show - stopping townhouse in desirable Woodland Park Interior designer owned with no expenses spared on design and finishes. Updates include recessed lighting and new flooring 2015, new roof 2018, renovated primary and guest baths 2019, new Trane HVAC 2021. The first floor entry level offers a spacious foyer with premium light fixtures, family area with gas fireplace, 4th bedroom/ office and full bath plus an oversized one car garage with epoxy flooring and shelving for storage.Stairs to the second floor lead to a gourmet kitchen with a gorgeous waterfall island, quartz counters, SS appliances, marble backsplash,, farmhouse sink with touch controlled faucet and walk- in pantry. Dining room is adjacent to kitchen. Additionally there is a cozy sunroom with custom wainscoting and access to rear private deck with tranquil view to protected woodlands. A light and bright enormous living room with crown molding completes this floor. The top level features a master bedroom suite, 2 additional bedrooms, updated guest bath and laundry room. The master bedroom has vaulted ceilings, his and her walk-in closets with a renovated spa bathroom which includes radiant heated marble floors, large marble walk- in shower, soaking tub, separate water closet and a custom walnut vanity - mirror plus a linen closet. Numerous smart home features include a Nest thermostat, simplisafe alarm system with video doorbell, smart lock and smart light switches. Walk across the road to Woodland Park for groceries, shopping and dining. Minutes to Reston Town Center and Dulles airport. Short distance to the future Herndon metro station. This is wonderful house not to be missed.

Last Agent to Sell the Property

Connie Macmurray

(703) 760-8880 conniemacm@aol.com Weichert, REALTORS Brokerage Phone: 7037608880 License #0225098827 Listed on: 01/20/2022

Weichert, REALTORS

Last Buyer's Agent

James McCulloch

(571) 386-1075 james@pearsonsmithrealty.com Pearson Smith Realty, LLC License #BR40000096

Pearson Smith Realty, LLC
Create a Home Valuation Report for This Property
The Home Valuation Report is an in-depth analysis detailing your home's value as well as a comparison with similar homes in the area

Townhouse Details

Home Type

  • Townhome

Est. Annual Taxes

  • $6,231

Year Built

  • Built in 1998 | Remodeled in 2018

Lot Details

  • South Facing Home
  • Landscaped
  • Backs to Trees or Woods
  • Front Yard
  • Property is in excellent condition

HOA Fees

  • $167 Monthly HOA Fees

Parking

  • 1 Car Direct Access Garage
  • 1 Driveway Space
  • Parking Storage or Cabinetry
  • Front Facing Garage

Home Design

  • Traditional Architecture
  • Entry on the 1st floor
  • Slab Foundation
  • Composition Roof
  • Vinyl Siding
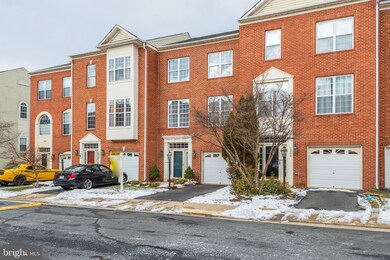
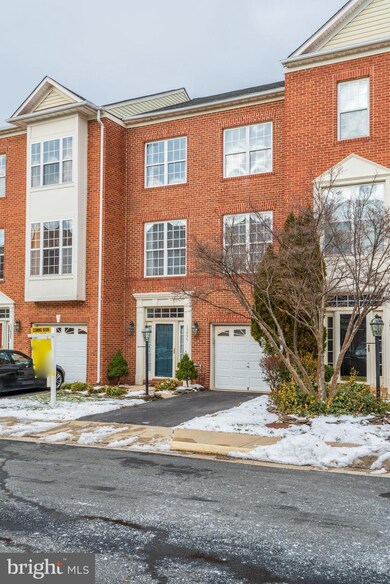
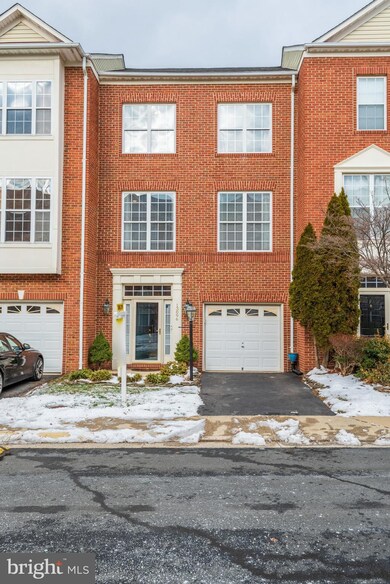
  • Brick Front

Interior Spaces

  • Property has 3 Levels
  • Open Floorplan
  • Crown Molding
  • Wainscoting
  • Vaulted Ceiling
  • Ceiling Fan
  • Recessed Lighting
  • Gas Fireplace
  • Double Pane Windows
  • Window Treatments
  • Window Screens
  • Entrance Foyer
  • Family Room
  • Living Room
  • Dining Room
  • Sun or Florida Room
  • Views of Woods
  • Home Security System
  • Attic

Kitchen

  • Eat-In Gourmet Kitchen
  • Built-In Oven
  • Down Draft Cooktop
  • Built-In Microwave
  • Ice Maker
  • Dishwasher
  • Stainless Steel Appliances
  • Kitchen Island
  • Upgraded Countertops
  • Disposal

Flooring

  • Wood
  • Carpet
  • Marble

Bedrooms and Bathrooms

  • Main Floor Bedroom
  • Walk-In Closet
  • Soaking Tub
  • Bathtub with Shower

Laundry

  • Laundry Room
  • Laundry on upper level
  • Dryer
  • Washer

Outdoor Features

  • Deck
  • Patio

Location

  • Suburban Location

Schools

  • Mcnair Elementary School
  • Carson Middle School
  • Westfield High School

Utilities

  • Humidifier
  • Central Air
  • Heat Pump System
  • Programmable Thermostat
  • Natural Gas Water Heater

Listing and Financial Details

  • Tax Lot 137
  • Assessor Parcel Number 0164 17 0137

Community Details

Overview

  • Association fees include common area maintenance, lawn care front, snow removal
  • Building Winterized
  • Woodland Park HOA
  • Built by Van Metre
  • Woodland Park Subdivision, Sycamore Floorplan

Recreation

  • Community Playground
  • Fenced Community Pool

Security

  • Fire and Smoke Detector

Townhouse Details

Home Type

Townhome

Est. Annual Taxes

$6,231

Year Built

Built in 1998 | Remodeled in 2018

Lot Details

0.4 Acres

HOA Fees

$167 per month

Parking

1

Listing Details

  • Property Type: Residential
  • Structure Type: Interior Row/Townhouse
  • Architectural Style: Traditional
  • Ownership: Fee Simple
  • Historic: No
  • New Construction: No
  • Story List: Lower 1, Main, Upper 1
  • Expected On Market: 1/20/2022 12:00:00 AM
  • Federal Flood Zone: No
  • Year Built: 1998
  • Year Renovated: 2018
  • Automatically Close On Close Date: No
  • Building Winterized: Yes
  • Special Features: None
  • Property Sub Type: Townhouses

Interior Features

  • Appliances: Built-In Microwave, Cooktop, Dishwasher, Disposal, Dryer, Humidifier, Microwave, Oven - Wall, Stainless Steel Appliances, Washer, Water Heater, Cooktop - Down Draft, Icemaker, Refrigerator
  • Entry Floor: 1
  • Flooring Type: Carpet, Hardwood, Marble
  • Interior Amenities: Carpet, Recessed Lighting, Walk-In Closet(s), Ceiling Fan(s), Entry Level Bedroom, Window Treatments, Pantry, Floor Plan - Open, Bathroom - Soaking Tub, Wood Floors, Crown Moldings, Attic, Kitchen - Gourmet, Kitchen - Eat-In, Kitchen - Island, Bathroom - Tub Shower, Upgraded Countertops, Wainscotting
  • Window Features: Double Pane, Screens
  • Fireplace Features: Gas/Propane
  • Fireplace: Yes
  • Wall Ceiling Types: 9'+ Ceilings, Vaulted Ceilings
  • Foundation Details: Slab
  • Levels Count: 3
  • Room List: Living Room, Dining Room, Bedroom 2, Bedroom 3, Bedroom 4, Kitchen, Family Room, Foyer, Bedroom 1, Sun/Florida Room, Laundry, Bathroom 1, Bathroom 2, Bathroom 3
  • Basement: No
  • Laundry Type: Upper Floor
  • Total Sq Ft: 2467
  • Living Area Sq Ft: 1824
  • Price Per Sq Ft: 356.30
  • Above Grade Finished Sq Ft: 1824
  • Above Grade Unfinished Sq Ft: 643
  • Above Grade Finished Area Units: Square Feet

Beds/Baths

  • Bedrooms: 4
  • All Lower Level Bedrooms: 1
  • Total Bathrooms: 4
  • Full Bathrooms: 3
  • Half Bathrooms: 1
  • Main Level Bathrooms: 1.00
  • Upper Level Bathrooms: 2
  • Lower Levels Bathrooms: 1
  • Upper Level Bathrooms: 2.00
  • Lower Levels Bathrooms: 1.00
  • Lower Level Full Bathrooms: 1
  • Main Level Half Bathrooms: 1

Exterior Features

  • Other Structures: Above Grade
  • Construction Materials: Brick Front, Vinyl Siding
  • Road Surface Type: Black Top, Paved
  • Roof: Composite
  • Spa: No
  • View: Trees/Woods
  • Water Access: No
  • Waterfront: No
  • Water Oriented: No
  • Pool: Yes - Community
  • Tidal Water: No
  • Water View: No

Garage/Parking

  • Garage Spaces: 1.00
  • Garage: Yes
  • Parking Features: Asphalt Driveway
  • Garage Features: Garage - Front Entry, Additional Storage Area, Inside Access
  • Attached Garage Spaces: 1
  • Total Garage And Parking Spaces: 2
  • Type Of Parking: Attached Garage, Driveway
  • Number of Spaces in Driveway: 1

Utilities

  • Central Air Conditioning: Yes
  • Cooling Fuel: Electric
  • Cooling Type: Central A/C
  • Heating Fuel: Electric
  • Heating Type: Heat Pump(s), Programmable Thermostat
  • Heating: Yes
  • Hot Water: Natural Gas
  • Security: Smoke Detector, Security System
  • Sewer/Septic System: Public Sewer
  • Water Source: Public
  • Municipal Trash: No
  • Internet Services: Fiber Optic

Condo/Co-op/Association

  • HOA Fees: 167.00
  • HOA Fee Frequency: Monthly
  • Condo Co-Op Association: No
  • HOA Condo Co-Op Amenities: Tot Lots/Playground, Pool - Outdoor
  • HOA Condo Co-Op Fee Includes: Common Area Maintenance, Lawn Care Front, Snow Removal
  • HOA Name: WOODLAND PARK
  • HOA: Yes
  • Senior Community: No
  • Association Recreation Fee: No
  • Community Pool Features: Fenced

Schools

  • Elementary School Source: Listing Agent
  • High School Source: Listing Agent
  • Middle School Source: Listing Agent
  • School District Source: Listing Agent
  • Elementary School: MCNAIR
  • High School: WESTFIELD
  • Middle Or Junior School: CARSON

Lot Info

  • Horses: No
  • Additional Parcels: No
  • Lot Features: Backs To Trees, Front Yard, Landscaping, Private
  • Lot Size Acres: 0.40
  • Lot Size Units: Square Feet
  • Lot Sq Ft: 17424.00
  • Outdoor Living Structures: Deck(s), Patio(s)
  • Property Condition: Excellent
  • Zoning: 312
  • Zoning Description: PDH-12 Residential 12 DU/AC
  • In City Limits: No

Building Info

  • Builder Name: Van Metre

Rental Info

  • Ground Rent Exists: No
  • Lease Considered: No
  • Vacation Rental: No

Tax Info

  • Tax Annual Amount: 6231.00
  • Assessor Parcel Number: 0164 17 0137
  • Tax Lot: 137
  • County Tax Payment Frequency: Annually
  • Tax Year: 2021

MLS Schools

  • School District Name: FAIRFAX COUNTY PUBLIC SCHOOLS

Ownership History

We collect this data history from publicly available records. To have your information removed, we recommend requesting removal directly through your county’s website.

Date Name Owned For Owner Type

Purchase Details

Listed on
Jan 20, 2022
Closed on
Jan 27, 2022
Sold by
Bernhardt Brad Robert and Land Katharine Anne
Bought by
Seller's Agent
Connie Macmurray
Weichert, REALTORS
Buyer's Agent
James McCulloch
Pearson Smith Realty, LLC
List Price
$649,900
Sold Price
$685,000
Premium/Discount to List
$35,100
5.4%
Current Estimated Value
$694,066

Home Financials for this Owner

Home Financials are based on the most recent Mortgage that was taken out on this home.
Estimated Appreciation
$9,066
Avg. Annual Appreciation
0.29%
Original Mortgage
$300,000
Interest Rate
3.69%
Mortgage Type
New Conventional

Purchase Details

Closed on
Aug 21, 2000
Sold by
Fasci Enrique G
Bought by
Hardenbergh Cynthia L

Home Financials for this Owner

Home Financials are based on the most recent Mortgage that was taken out on this home.
Original Mortgage
$175,000
Interest Rate
8.13%

Purchase Details

Closed on
Dec 30, 1998
Sold by
Van Metre @ Woodland Park
Bought by
Fasci Enrique G

Home Financials for this Owner

Home Financials are based on the most recent Mortgage that was taken out on this home.
Original Mortgage
$171,900
Interest Rate
6.84%
Source: Public Records

Home Values in the Area

Source: Public Records

Average Home Value in this Area


Source: Public Records

Agents Specializing in Herndon, VA

See All Agents

Purchase History

We collect this data history from publicly available records. To have your information removed, we recommend requesting removal directly through your county’s website.

Date Buyer Sale Price Title Company
$685,000 First American Title
Hardenbergh Cynthia L $265,000 --
Fasci Enrique G $214,880 --
Source: Public Records

Mortgage History

We collect this data history from publicly available records. To have your information removed, we recommend requesting removal directly through your county’s website.

Date Status Borrower Loan Amount
Closed $300,000
Closed Littleton Robert Joseph $300,000
Previous Owner Bernhardt Brad R $356,250
Previous Owner Hardenbergh Cynthia L $175,000
Previous Owner Fasci Enrique G $171,900
Source: Public Records

Property History

We collect this data history from publicly available records. To have your information removed, we recommend requesting removal directly through your county’s website.

Date Event Price List to Sale Price per Sq Ft
03/07/2022 03/07/22 Sold $685,000 +5.4% $376 / Sq Ft
01/25/2022 01/25/22 Pending -- -- --
01/20/2022 01/20/22 For Sale $649,900 -- $356 / Sq Ft
Source: Bright MLS

Tax History

We collect this data history from publicly available records. To have your information removed, we recommend requesting removal directly through your county’s website.

Year Tax Paid Tax Assessment Tax Assessment Total Assessment is a certain percentage of the fair market value that is determined by local assessors to be the total taxable value of land and additions on the property. Land Improvement
2025 $7,461 $633,940 $210,000 $423,940
2024 $7,390 $626,510 $210,000 $416,510
2023 $7,408 $644,420 $210,000 $434,420
2022 $6,517 $559,620 $150,000 $409,620
2021 $6,231 $521,650 $135,000 $386,650
2020 $6,028 $500,490 $130,000 $370,490
2019 $5,827 $483,800 $120,000 $363,800
2018 $5,637 $490,180 $120,000 $370,180
2017 $5,517 $475,180 $105,000 $370,180
2016 $5,505 $475,180 $105,000 $370,180
2015 $5,122 $458,920 $100,000 $358,920
2014 $5,110 $458,920 $100,000 $358,920
Source: Public Records

Agents Affiliated with this Home

  • Section Image
  • Section Image
  • Section Image
  • Section Image
See All Agents

Map

Source: Bright MLS

MLS Number: VAFX2039598

Bright MLS

APN: 0164-17-0137

Your Personal Tour Guide

Ask me questions while you tour the home.