
Kety Philidor
PHILIDOR BRADY & CO REALTY LLC
(786) 671-0627
33 Total Sales
1 in Spring Hill
$217,000 Price

Estimated Value: $326,000 - $357,000
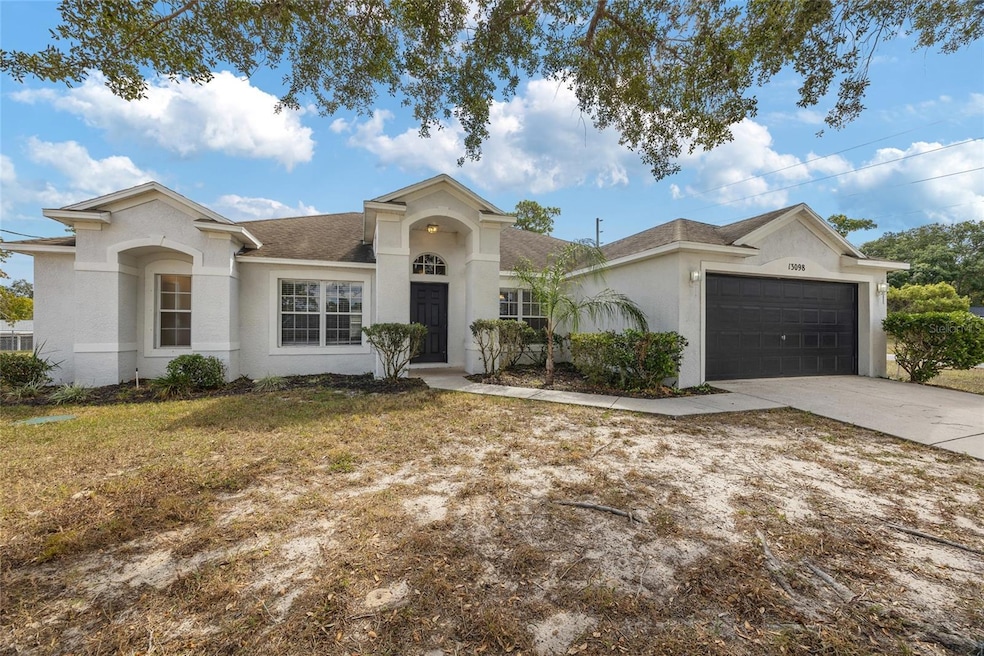
One or more photo(s) has been virtually staged. Welcome to 13098 Hanley Drive in Spring Hill—a spacious and beautifully maintained 4-bedroom, 2-bathroom home offering 2,236 square feet of living space on a desirable corner lot. This move-in-ready residence features an inviting open-concept layout with soaring ceilings and tile flooring throughout the main living areas for easy maintenance and timeless appeal. The heart of the home is the expansive kitchen, boasting granite countertops, stainless steel appliances, ample cabinetry, a pantry, and a large breakfast bar overlooking the oversized living and dining areas, making it ideal for entertaining or everyday living. The split-bedroom floor plan offers privacy and functionality, with a large primary suite that includes a walk-in closet and an ensuite bath complete with a soaking tub, walk-in shower, dual vanities, and a private water closet. The three additional bedrooms are generously sized, perfect for guests, family, or a home office setup. Fresh interior paint and new carpet in the bedrooms give the home a bright and updated feel. Step outside to the covered patio and enjoy the peace and quiet of your backyard, offering plenty of room to add a pool, garden, or play area. The two-car garage and extended driveway provide ample parking. Located with convenient access to shopping, restaurants, and major roadways, this home offers both space and comfort with the added benefit of no HOA. Don’t miss the opportunity to own this exceptional corner-lot home—schedule your showing today!
Last Agent to Sell the Property
54 REALTY LLC Brokerage Phone: 813-435-5411 License #3601329 Listed on: 11/07/2025
We collect this data history from publicly available records. To have your information removed, we recommend requesting removal directly through your county’s website.
Kety Philidor
PHILIDOR BRADY & CO REALTY LLC
(786) 671-0627
33 Total Sales
1 in Spring Hill
$217,000 Price
Tanja Cisliek
FUTURE HOME REALTY INC
(727) 270-8731
40 Total Sales
1 in Spring Hill
$376,175 Price
Jessica Beggins Houston
CENTURY 21 LIST WITH BEGGINS
(786) 751-2042
129 Total Sales
1 in Spring Hill
$260,000 Price
Michele Dieter
F I GREY & SON RESIDENTIAL
(727) 325-6672
65 Total Sales
8 in Spring Hill
$260K - $475K Price Range
April Green
DUNCAN REAL ESTATE, INC.
(509) 567-2830
63 Total Sales
2 in Spring Hill
$30K - $220K Price Range
Patricia Bolin
Century 21 Alliance Realty
(352) 585-8350
110 Total Sales
73 in Spring Hill
$30K - $560K Price Range
We collect this data history from publicly available records. To have your information removed, we recommend requesting removal directly through your county’s website.
| Date | Buyer | Sale Price | Title Company |
|---|---|---|---|
| $330,000 | None Listed On Document | ||
| Us Sfe Asset Company 2 Llc | -- | None Available | |
| Us Sfe Asset Company 2 Llc | $100 | -- | |
| Eph 2 Assets Llc | $92,000 | Bchh Inc | |
| The Bank Of New York Mellon Trust Compan | -- | Attorney | |
| Vega Fidel | $255,000 | B D R Title Corporation | |
| Mercedes Homes Inc | $139,500 | B D R Title Corporation | |
| Garry Matthew | $15,000 | Juris Title Of Hernando Inc |
We collect this data history from publicly available records. To have your information removed, we recommend requesting removal directly through your county’s website.
| Date | Status | Borrower | Loan Amount |
|---|---|---|---|
| Open | $326,719 | ||
| Closed | Rance Darren | $310,000 | |
| Previous Owner | Baf Asset 2 Llc | $428,721,000 | |
| Previous Owner | Us Sfe Asset Company 2 Llc | $57,261,254 | |
| Previous Owner | Eph 2 Assets Llc | $200,000,000 | |
| Previous Owner | Vega Fidel | $200,001 |
We collect this data history from publicly available records. To have your information removed, we recommend requesting removal directly through your county’s website.
| Date | Event | Price | List to Sale | Price per Sq Ft | Prior Sale |
|---|---|---|---|---|---|
| 01/08/2026 01/08/26 | Sold | $330,000 | -2.9% | $148 / Sq Ft | |
| 12/10/2025 12/10/25 | Pending | -- | -- | -- | |
| 11/07/2025 11/07/25 | For Sale | $339,900 | +269.5% | $152 / Sq Ft | |
| 02/20/2015 02/20/15 | Sold | $92,000 | -19.1% | $42 / Sq Ft | View Prior Sale |
| 02/13/2015 02/13/15 | Pending | -- | -- | -- | |
| 12/13/2014 12/13/14 | For Sale | $113,700 | -- | $51 / Sq Ft |
We collect this data history from publicly available records. To have your information removed, we recommend requesting removal directly through your county’s website.
| Year | Tax Paid | Tax Assessment Tax Assessment Total Assessment is a certain percentage of the fair market value that is determined by local assessors to be the total taxable value of land and additions on the property. | Land | Improvement |
|---|---|---|---|---|
| 2025 | $4,930 | $265,735 | ||
| 2024 | $4,626 | $241,577 | ||
| 2023 | $4,626 | $219,615 | $0 | $0 |
| 2022 | $4,334 | $199,650 | $0 | $0 |
| 2021 | $3,151 | $206,869 | $16,377 | $190,492 |
| 2020 | $3,098 | $187,518 | $13,671 | $173,847 |
| 2019 | $3,194 | $174,299 | $13,102 | $161,197 |
| 2018 | $2,280 | $151,404 | $10,254 | $141,150 |
| 2017 | $2,387 | $132,916 | $9,541 | $123,375 |
| 2016 | $2,102 | $116,600 | $0 | $0 |
| 2015 | $2,025 | $109,904 | $0 | $0 |
| 2014 | -- | $103,193 | $0 | $0 |
ED
Seller's Agent in 2026
Eric Dixon
54 REALTY LLC
(813) 516-4102
42 Total Sales
YT
Buyer's Agent in 2026
Yolonda Turner
54 REALTY LLC
(813) 919-2850
19 Total Sales
DH
Seller's Agent in 2015
David Heroux
Tropic Shores Realty LLC
PR
Buyer's Agent in 2015
PAID RECIPROCAL
Paid Reciprocal Office
Source: Stellar MLS
MLS Number: TB8438351
APN: R32-323-17-5200-1355-0090
Disclaimer: Certain information contained herein is derived from information provided by parties other than Homes.com. All information provided is deemed reliable, but is not guaranteed to be accurate and should be independently verified.
All data is obtained from various sources and may not have been verified by broker or MLS GRID. Supplied Open House Information is subject to change without notice. All information should be independently reviewed and verified for accuracy. Properties may or may not be listed by the office/agent presenting the information. Some IDX listings have been excluded from this website. IDX information is provided exclusively for personal, non-commercial use, and may not be used for any purpose other than to identify prospective properties consumers may be interested in purchasing. Information is deemed reliable but not guaranteed.
Listings courtesy of Stellar MLS as distributed by MLS GRID.
Based on information submitted to the MLS GRID
Listing Information presented by local MLS brokerage: Ten-X - (888)-952-6393
Ask me questions while you tour the home.