J
Seller's Agent in 2016
John Vedoe
Re/Max Vision
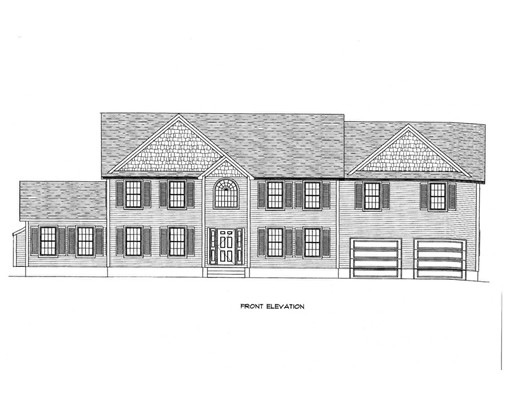

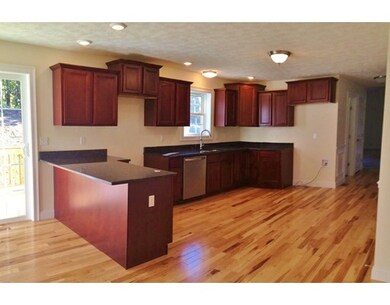
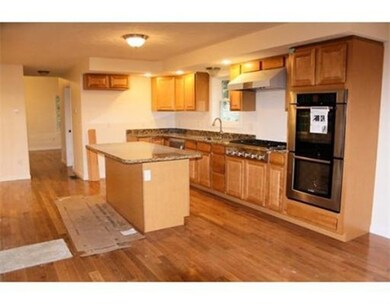
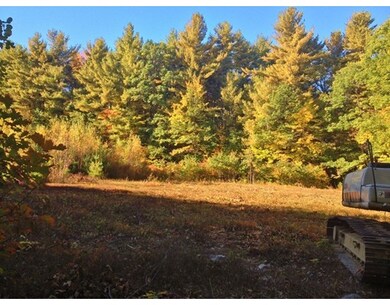
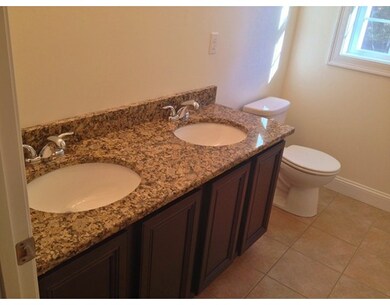
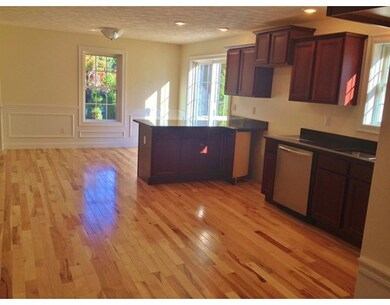
Nice LEVEL lot with a new home to be built! Desirable location near Rt 2, Westminster center, and all schools! Featuring quality like granite countertops, high efficiency heating, hardwood and tile flooring, and an ATTACHED garage - not under! Can be completed in 60 days from mortgage commitment! Basement has future expansion potential! Photos are of other homes by Greenstone Builders - some personal preference items not included. Reverse plan - garage will go on the left side. $2,500 credit toward closing costs or upgrades if on deposit by 3/14/16!
Last Agent to Sell the Property
John Vedoe
RE/MAX Vision Listed on: 11/10/2015

We collect this data history from publicly available records. To have your information removed, we recommend requesting removal directly through your county’s website.
| Date | Event | Price | List to Sale | Price per Sq Ft |
|---|---|---|---|---|
| 06/10/2016 06/10/16 | Sold | $416,500 | 0.0% | $166 / Sq Ft |
| 06/10/2016 06/10/16 | Off Market | $416,500 | -- | -- |
| 03/28/2016 03/28/16 | Pending | -- | -- | -- |
| 03/04/2016 03/04/16 | Price Changed | $389,400 | -0.1% | $155 / Sq Ft |
| 01/05/2016 01/05/16 | Price Changed | $389,900 | +8.3% | $155 / Sq Ft |
| 12/16/2015 12/16/15 | Price Changed | $359,901 | 0.0% | $144 / Sq Ft |
| 12/08/2015 12/08/15 | Price Changed | $359,900 | -5.0% | $144 / Sq Ft |
| 12/01/2015 12/01/15 | Price Changed | $378,900 | -2.8% | $151 / Sq Ft |
| 11/23/2015 11/23/15 | Price Changed | $389,895 | 0.0% | $155 / Sq Ft |
| 11/10/2015 11/10/15 | For Sale | $389,900 | -- | $155 / Sq Ft |
J
Seller's Agent in 2016
John Vedoe
Re/Max Vision
Buyer's Agent in 2016
The Knox Real Estate Team
William Raveis R.E. & Home Services
(978) 852-9480
166 Total Sales
Source: MLS Property Information Network (MLS PIN)
MLS Number: 71930124
Disclaimer: Certain information contained herein is derived from information provided by parties other than Homes.com. All information provided is deemed reliable, but is not guaranteed to be accurate and should be independently verified.
The property listing data and information, or the Images, set forth herein were provided to MLS Property Information Network, Inc. from third party sources, including sellers, lessors and public records, and were compiled by MLS Property Information Network, Inc. The property listing data and information, and the Images, are for the personal, non-commercial use of consumers having a good faith interest in purchasing or leasing listed properties of the type displayed to them and may not be used for any purpose other than to identify prospective properties which such consumers may have a good faith interest in purchasing or leasing. MLS Property Information Network, Inc. and its subscribers disclaim any and all representations and warranties as to the accuracy of the property listing data and information, or as to the accuracy of any of the Images, set forth herein.
Ask me questions while you tour the home.