
yanli Zhang
EXP Realty
(848) 272-2438
30 Total Sales
2 in Flushing-Willets Point
$738K - $823K Price Range
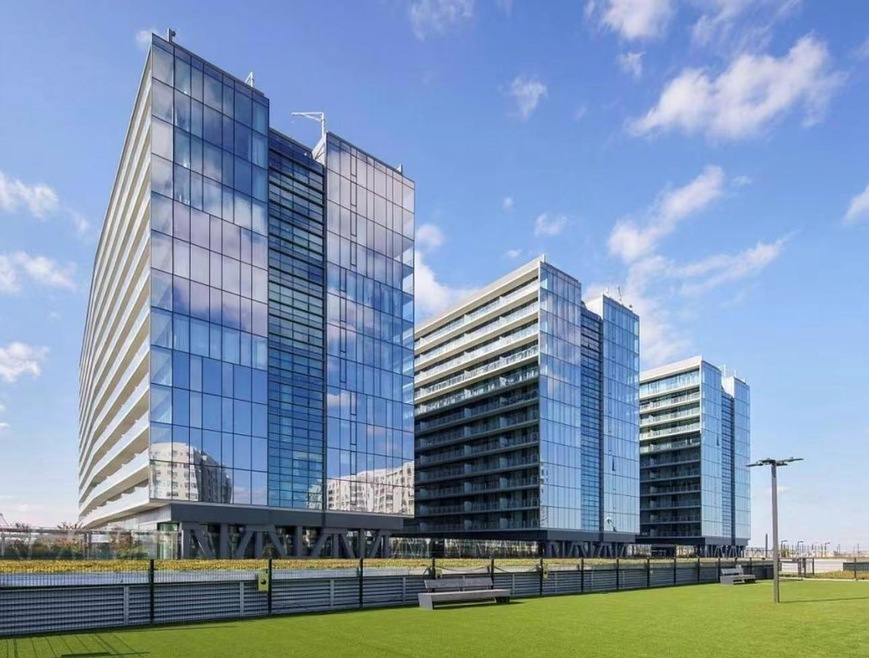
Luxurious Grand one,penthouse one unit,one bedroom,one bathroom,unobstructed view of spectacula Manhattan skyline.Citifield,bridges and water views.High ceiling,large double panel soundproof windows.Large private balcony,premiu Bosch stainless appliances,new washer and dryer.24hours doorman,fitness center,swimming pool,and a dog run,roof top garden,barbecue grills,basketball and tennis counts,playground,spa and saunna,running track,7 train,Lirr and buses two blocks away easy access to skyview mall and restaurant.
Last Agent to Sell the Property
E Realty International Corp Brokerage Phone: 718-886-8110 License #10401324791 Listed on: 04/12/2025
Last Buyer's Agent
Kevin Hsiu
EXP Realty License #10401370403
yanli Zhang
EXP Realty
(848) 272-2438
30 Total Sales
2 in Flushing-Willets Point
$738K - $823K Price Range
Yi Lin
Century Homes Realty Group LLC
(855) 933-4716
79 Total Sales
45 in Flushing-Willets Point
$300K - $3M Price Range
Kayo Lee
Chase Global Realty Corp
(848) 281-3607
33 Total Sales
2 in Flushing-Willets Point
$870K - $2.3M Price Range
Vivian Mao
EXP Realty
(877) 461-5933
24 Total Sales
1 in Flushing-Willets Point
$730,000 Price
Michele Cheng
Keller Williams Realty Greater
(516) 550-4473
24 Total Sales
3 in Flushing-Willets Point
$320K - $720K Price Range
Vera Wu
Winzone Realty Inc
(929) 552-4095
58 Total Sales
10 in Flushing-Willets Point
$245K - $1.3M Price Range
We collect this data history from publicly available records. To have your information removed, we recommend requesting removal directly through your county’s website.
| Date | Event | Price | List to Sale | Price per Sq Ft |
|---|---|---|---|---|
| 08/28/2025 08/28/25 | Sold | $718,000 | 0.0% | $1,013 / Sq Ft |
| 07/14/2025 07/14/25 | Pending | -- | -- | -- |
| 05/21/2025 05/21/25 | Price Changed | $718,000 | -2.7% | $1,013 / Sq Ft |
| 04/12/2025 04/12/25 | For Sale | $738,000 | -- | $1,041 / Sq Ft |
ES
Seller's Agent in 2025
Emma Shu Shu
E Realty International Corp
(718) 886-8110
7 in this area
8 Total Sales
KH
Buyer's Agent in 2025
Kevin Hsiu
EXP Realty
Source: OneKey® MLS
MLS Number: 848274
Disclaimer: Certain information contained herein is derived from information provided by parties other than Homes.com. All information provided is deemed reliable, but is not guaranteed to be accurate and should be independently verified.
The data relating to real estate for sale or lease on this web site comes in part from OneKey® MLS. Real estate listings held by brokerage firms other than Ten-X are marked with the OneKey® MLS logo or an abbreviated logo and detailed information about them includes the name of the listing broker.
Based on information submitted to the MLS GRID. All data is obtained from various sources and may not have been verified by broker or MLS GRID. Supplied Open House Information is subject to change without notice. All information should be independently reviewed and verified for accuracy. Properties may or may not be listed by the office/agent presenting the information. Some IDX listings have been excluded from this website. IDX information is provided exclusively for personal, non-commercial use, and may not be used for any purpose other than to identify prospective properties consumers may be interested in purchasing.
Information is deemed reliable but not guaranteed.
Copyright 2026 OneKey® MLS. All rights reserved.
Based on information submitted to the MLS GRID
Listings courtesy of OneKey® MLS as distributed by MLS GRID
Ask me questions while you tour the home.