
131 Asmodean Ln Troutman, NC 28166
The Enclave at Falls CoveEstimated payment $2,722/month
Highlights
- Fitness Center
- Clubhouse
- Community Playground
- New Construction
- Community Pool
- Trails
About This Home
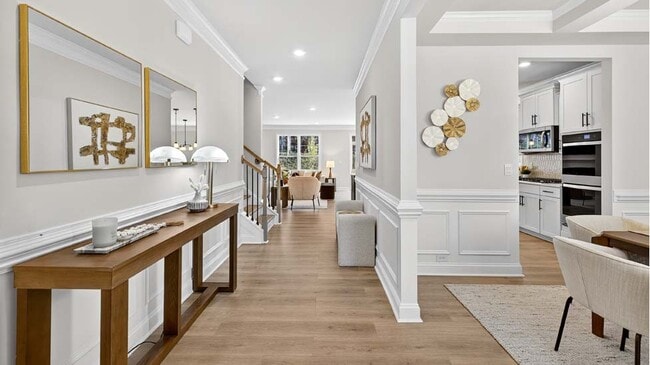
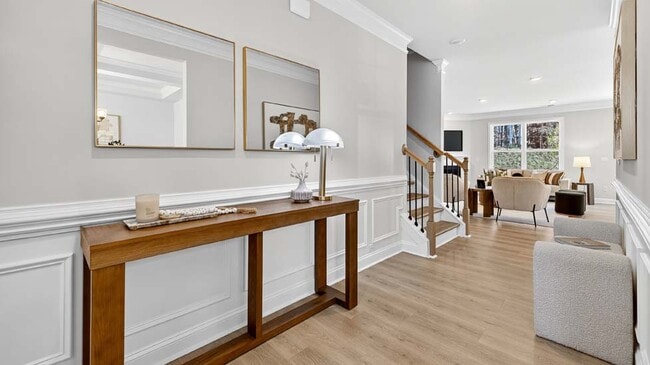
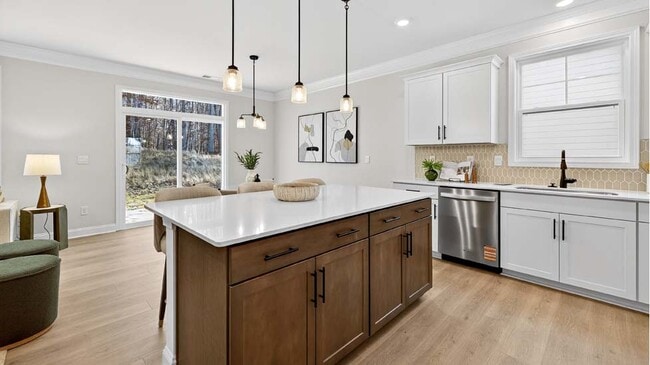
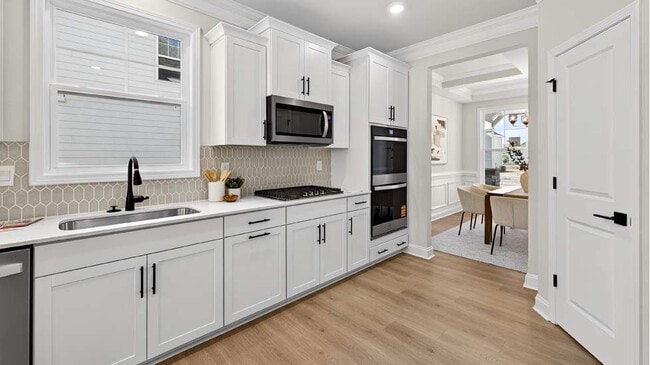
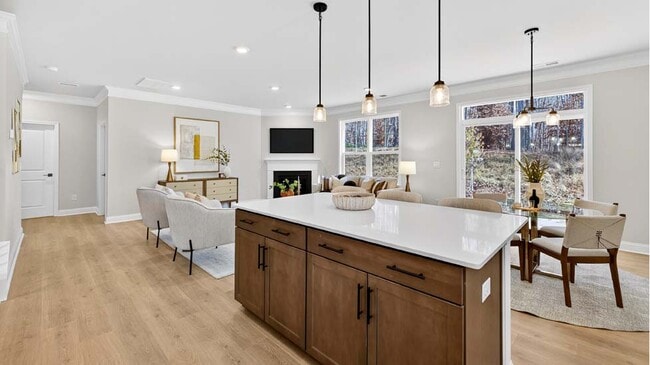
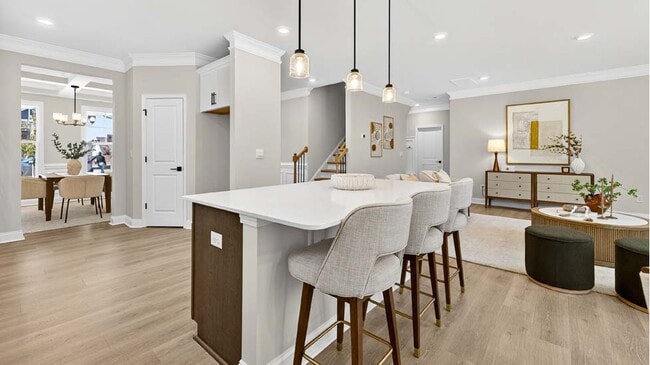
Come see 131 Asmodean Lane in The Enclave at Falls Cove. The London is a 2-story home offered at The Enclave at Falls Cove in Troutman, NC. The London offers five bedrooms, four bathrooms and a two-car garage. The moment you step on the front porch and into the home you’ll be greeted by a foyer that seamlessly integrates the living, dinning, and kitchen areas. The kitchen is equipped with stainless steel appliances, ample storage space, a pantry, and center island, perfect for cooking and casual dining. Adjacent to the living room is a bedroom on the main floor that provides convenience. The primary suite features a large bedroom area, en-suite bathroom with a shower, soaking tub, dual vanities, and walk-in closet. The additional bedrooms provide comfort and privacy and share access to a secondary bathroom. A recreational room can be customized to your specific needs. Don’t miss this opportunity to make the London your home at The Enclave at Falls Cove.
Home Details
Home Type
- Single Family
Year Built
- Built in 2025 | New Construction
- Expected Delivery July 2025
Parking
- 2 Car Garage
Interior Spaces
- 2-Story Property
Bedrooms and Bathrooms
- 4 Bedrooms
- 4 Full Bathrooms
Community Details
Amenities
- Clubhouse
- Community Kitchen
Recreation
- Community Playground
- Fitness Center
- Community Pool
- Zero Entry Pool
- Splash Pad
- Trails
Community Map
Map
About the Builder
Frequently Asked Questions
How many homes are planned at The Enclave at Falls Cove
How many floor plans are available at The Enclave at Falls Cove?
How many move-in ready homes are available at The Enclave at Falls Cove?
- 183 Chaska Loop Unit 61
- 179 Chaska Loop Unit 62
- 169 Spotted Way
- 165 Spotted Way
- 163 Spotted Way
- 161 Spotted Way
- 168 Spotted Way
- 164 Spotted Way
- 162 Spotted Way
- 116 Lipe Rd
- 774 S Main St
- 0 Panther Creek Rd Unit CAR4414025
- 115 Shady Cove Rd
- 351 Flower House Loop Unit 11.01 Acres
- 149 Shady Cove Rd
- 0 Pine State Rd
- 000 Meadow Glen Dr Unit 115
- 345 Rumple St
- 110 Zwilling Ct
- 229 Shenandoah Loop
- The Enclave at Falls Cove
- Norman Creek
- Norman Creek - Townhomes
- Saddlehorn
- Winecoff Village
- Reverie at Lake Norman
- Colonial Crossing
- The Townes at Troutman
- Sutter's Mill
- Pirates Cove
- Shepherd's Farm - Townhomes
- Shepherd's Farm - Single Family
- Wheatfield Estates
- Larkin
- Wallace Springs
- Windgate
- Northlake - Luxury Series
- Northlake - Value Series
- Northlake
- Trillium Reserve at Lake Norman - Trillium Reserve

Ask me questions while you tour the home.