NOT LISTED FOR SALE

131 Auger Shell Ct Surf City, NC 28445

Surf City Area
4 Beds
3.5 Baths
3,753 Sq Ft
5,042 Sq Ft Lot

Sale Details

Date Sold: October 31, 2025

Last sale price $1,625,000 $433 Per Sq Ft

36 Days on Market

Highlights

  • Waterfront Community
  • Ocean View
  • New Construction
  • North Topsail Elementary School Rated 10
  • Community Cabanas
  • Deck

About This Home

As of October 2025

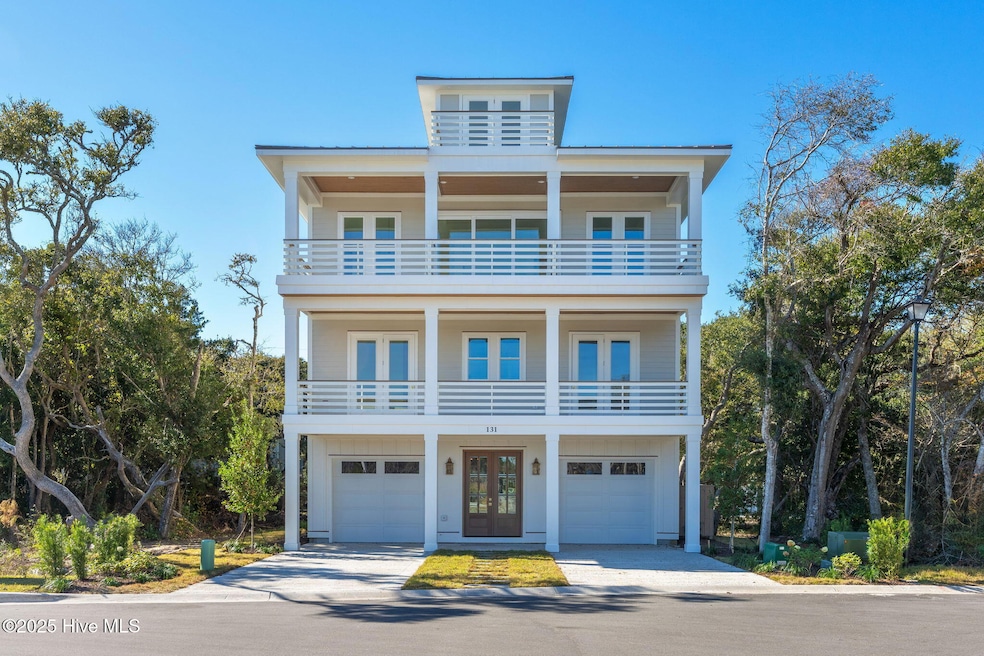
Modern Coastal Living at 131 Auger Shell Court - Built by Ballast Point Builders. Welcome to 131 Auger Shell Court, a custom-designed coastal home by Ballast Point Builders, located in Accolade, Surf City's most exclusive neighborhood. This four-story modern residence spans 3,753 square feet, offering four bedrooms, three full baths, and two half baths in a layout that blends refined style with everyday comfort. Designed with a modern coastal aesthetic, the home features clean architectural lines, abundant natural light, and high-end finishes throughout. The spacious main living area flows seamlessly to a large covered front porch, creating the perfect setting for entertaining or enjoying ocean breezes. At the center of the home is a well-appointed kitchen with a walk-in butler's pantry and sink, offering both functionality and elegance. The top level features a cupola with balcony, providing sweeping views of the Intracoastal Waterway and Atlantic Ocean—a distinctive space ideal for sunrise coffee or evening stargazing. As a resident of Accolade, you'll enjoy resort-style amenities including a concrete pool, cabana with outdoor kitchen, fire pits, walking trails, and expansive green spaces. With Public Beach Access 32 just steps away, you're never far from the sand and surf. Short-term rentals are permitted, adding flexibility for use as a full-time residence, vacation home, or investment property. 131 Auger Shell Court is a rare opportunity to own a luxury coastal home built with the craftsmanship and attention to detail Ballast Point Building Company is known for.

Last Agent to Sell the Property

Damien Buchanan

Cadence Realty Corporation License #276016 Listed on: 07/24/2025

Last Buyer's Agent

Sally Seller

Non Member Office

Home Details

Home Type

  • Single Family

Year Built

  • Built in 2025 | New Construction

Lot Details

  • 5,042 Sq Ft Lot
  • Lot Dimensions are 50.5'x100'
  • Property fronts a private road
  • Interior Lot
  • Property is zoned R-5

HOA Fees

  • $217 Monthly HOA Fees

Parking

  • 2 Car Attached Garage
  • 4 Open Parking Spaces
  • 4 Driveway Spaces
  • Front Facing Garage
  • Off-Street Parking

Home Design

  • Slab Foundation
  • Wood Frame Construction
  • Metal Roof
  • Piling Construction

Interior Spaces

  • 3,753 Sq Ft Home
  • 4-Story Property
  • High Ceiling
  • Ceiling Fan
  • Entrance Foyer
  • Combination Dining and Living Room
  • Home Office
  • Bonus Room
  • Ocean Views
  • Laundry Room

Kitchen

  • Walk-In Pantry
  • Convection Oven
  • Gas Oven
  • Gas Cooktop
  • Built-In Microwave
  • Dishwasher
  • Kitchen Island
  • Solid Surface Countertops

Flooring

  • Tile
  • Luxury Vinyl Plank Tile

Bedrooms and Bathrooms

  • 4 Bedrooms
  • Primary Bedroom on Main
  • Walk-in Shower

Accessible Home Design

  • Accessible Elevator Installed

Outdoor Features

  • Balcony
  • Deck
  • Covered Patio or Porch

Schools

  • Surf City Elementary And Middle School
  • Topsail High School

Utilities

  • Forced Air Zoned Heating and Cooling System
  • Tankless Water Heater
  • Municipal Trash

Listing and Financial Details

  • Tax Lot 31
  • Assessor Parcel Number 4224-70-3571-0000

Community Details

Overview

  • Accolade HOA, Phone Number (910) 256-2021
  • Accolade Subdivision
  • Maintained Community

Amenities

  • Community Barbecue Grill
  • Picnic Area

Recreation

  • Waterfront Community
  • Community Cabanas
  • Community Pool
  • Jogging Path
  • Trails

Security

  • Resident Manager or Management On Site

Home Details

Home Type

Single Family

Year Built

Built in 2025 | New Construction

Lot Details

5,042 Sq Ft Lot

HOA Fees

$217 per month

Parking

2

Listing Details

  • Property Type: Residential
  • Year Built: 2025
  • Property Sub Type: Single Family Residence
  • View: ICW, Ocean, Water
  • Appliances: Gas Oven, Gas Cooktop, Built-In Microwave, Refrigerator, Range, Dishwasher, Convection Oven
  • Original List Price: 1649900.00
  • Accessibility Features: Accessible Elevator Installed
  • Unit Levels: Three Or More
  • Living Area: 3753.00
  • Is New Construction?: Yes
  • Type Type: 4 Bedroom Or More
  • Island Or Mainland: Island
  • Prospect Exempt Y N: No
  • Remarks And Showing Info Recording Device Y N: No
  • Remarks Written By Agent Y N: Yes
  • List Price Per Sqft: 439.62
  • Special Features: NewHome

Interior Features

  • Basement: None
  • Dining Room Type: Combination
  • Flooring: LVT/LVP, Tile
  • Interior Amenities: High Ceilings, Entrance Foyer, Solid Surface, Kitchen Island, Elevator, Ceiling Fan(s), Pantry, Walk-in Shower
  • Master Bedroom Level: Primary Living Area
  • Stories: 4
  • Furnished: Unfurnished
  • Full Bathrooms: 3
  • Half Bathrooms: 1
  • Total Bedrooms: 4
  • Total Bedrooms: 12
  • Room Types: Office, Den, Master Bedroom, Bathroom 1, Bedroom 2, Bedroom 3, Laundry, Dining Area, Dining Room, Living Room, Bonus Room
  • Bathrooms Total Source: Computed
  • Bathrooms Total Notational: 3.10
  • Living Area Range: 3500 - 3999

Exterior Features

  • Exterior Finish: Fiber Cement
  • Fencing: None
  • Roof: Metal
  • Road Frontage Type: Private Road, Maintained, Paved
  • Road Surface Type: Paved
  • Waterfront Features: None
  • Waterfront?: No
  • Foundation Details: Other, Slab, Pilings
  • Patio And Porch Features: Covered, Deck, Patio, Porch, Balcony

Garage/Parking

  • Has Attached Garage?: Yes
  • Garaged Spaces: 2.00
  • Has Attached Garage?: Yes
  • Open Parking Spaces: 4
  • Parking Features: Garage Faces Front, Off Street, On Site
  • Total Parking Spaces: 2.00
  • Attached Garage Spaces: 2.00
  • Driveway Spaces: 4

Utilities

  • Utilities: Water Connected
  • Water Heater: Tankless
  • Heating System Fuel Source: Electric
  • Trash Collection: City Pick-UP
  • Water Source: Public
  • Cooling: Central Air, Zoned
  • Has Cooling?: Yes
  • Heating: Electric, Forced Air, Zoned
  • Heating Yn: Yes
  • Sewer Provider: Municipal Sewer
  • Electric Provider: Jones-Onslow EMC
  • Trash Provider: Surf City
  • Water Provider: Surf City

Condo/Co-op/Association

  • Association Amenities: Waterfront Community, Barbecue, Cabana, Community Pool, Jogging Path, Maintenance Common Areas, Maintenance Grounds, Maintenance Roads, Management, Master Insure, Picnic Area, Sidewalks, Street Lights, Trail(s)
  • Association Fees: 2600.00
  • Association Fee Frequency: Annually
  • Association Name: Accolade HOA
  • Association Phone#: 910-256-2021
  • Has H O A?: Yes
  • Association Management Company: CAMS

Schools

  • Elementary School: Surf City
  • High School: Topsail
  • Middle Or Junior School: Surf City

Lot Info

  • Deed Book: 4837
  • Deed Page: 1448.00
  • Lot Number: 31
  • Zoning: R-5
  • Lot Features: See Remarks, Interior Lot
  • Lot Size Acres: 0.12
  • Lot Size: 50.5'x100'
  • Lot Size Sq Ft: 5042.00
  • Purchase Contract Date: 2025-08-29
  • Parcel#: 4224-70-3571-0000
  • Cobra Zone Y N: No
  • Federal Flood Insurance Available Y N: Yes
  • Permitted Use: Public

Tax Info

  • Tax Year: 2025
  • Tax Book Number: 74
  • Tax Lot: 31
  • Tax Map Number: 60-64
  • Tax Other Assessment Amount Frequency: none
Create a Home Valuation Report for This Property
The Home Valuation Report is an in-depth analysis detailing your home's value as well as a comparison with similar homes in the area

Home Values in the Area

Source: Public Records

Average Home Value in this Area


Source: Public Records

Property History

We collect this data history from publicly available records. To have your information removed, we recommend requesting removal directly through your county’s website.

Date Event Price List to Sale Price per Sq Ft
10/31/2025 10/31/25 Sold $1,625,000 -1.5% $433 / Sq Ft
08/29/2025 08/29/25 Pending -- -- --
07/24/2025 07/24/25 For Sale $1,649,900 -- $440 / Sq Ft
Source: Hive MLS

Agents Affiliated with this Home

  • Section Image
See All Agents

Map

Source: Hive MLS

MLS Number: 100520943

Hive MLS
Your Personal Tour Guide

Ask me questions while you tour the home.