
Ronni Tranes
Responds Quickly
Douglas Elliman Real Estate
(631) 791-6476
129 Total Sales
1 in Lenox Hill
$1,450,000 Price
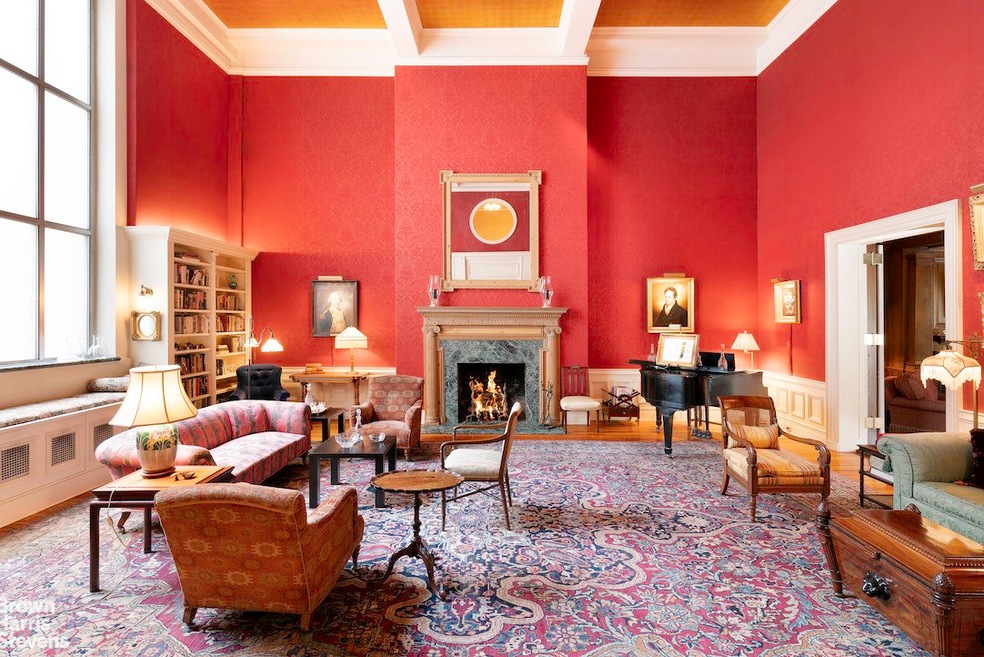
This magnificent three-bedroom duplex in the Studio Building features the charm of yesteryear with the modern conveniences of today. The centerpiece of this glamorous apartment is the double-height living room with nineteen-foot gilded ceilings, a massive north-facing double-height studio window and a fireplace. The adjoining library, also with a fireplace, is beautifully paneled throughout and has custom bookshelves. French doors open onto a Juliet balcony facing south onto 66th Street, with a bright and sunny outlook over St. Vincent Ferrer and street plantings. Oak pocket doors open from the library into a large formal dining room, also with lovely French doors onto a south-facing Juliet balcony. These three rooms form a glorious entertaining suite, adjacent to the chef's windowed kitchen with a 48-inch Viking professional range, SubZero refrigerator, tons of storage, pantry with full size wine refrigerator, and a washer and dryer. The grand entrance hall has a lovely curved staircase, a marble powder room, and an adjacent windowed cloak room resembling a 17th C. Dutch interior. Upstairs, the stair hall features a circular window overlooking the double-height living room. Three spacious bedrooms all face south over the church. There is ample closet space, and two newly renovated bathrooms. Off the stair hall is a private study, which also could serve as a guest room. The apartment is cooled by central AC. 131 East 66th Street, the storied landmark "Studio Building," was built by the distinguished architect Charles Platt in 1906 in the Italian Renaissance palazzo style. The building features 37 apartments, a full-service staff and a lovely location, close to Central Park, the Park Avenue Armory, and transportation. 50% financing, dogs, and pied--terres permitted. 3% flip tax by purchaser.
Last Agent to Sell the Property
Brown Harris Stevens Residential Sales LLC License #30BR0912267 Listed on: 07/14/2022
Ronni Tranes
Douglas Elliman Real Estate
(631) 791-6476
129 Total Sales
1 in Lenox Hill
$1,450,000 Price
Eliety Lopes
Corcoran Group
(833) 310-4983
32 Total Sales
1 in Lenox Hill
$295,000 Price
Jamie Blau
Next Stop NY
(646) 766-8429
23 Total Sales
6 in Lenox Hill
$265K - $599K Price Range
Kobi Lahav
Living New York
(917) 540-2207
28 Total Sales
4 in Lenox Hill
$895K - $1M Price Range
Lauren Mitinas
Serhant LLC
(646) 933-0831
21 Total Sales
1 in Lenox Hill
$1,275,000 Price
Gregory Healy
Sovereign Associates Inc
(877) 343-9569
23 Total Sales
1 in Lenox Hill
$440,000 Price
We collect this data history from publicly available records. To have your information removed, we recommend requesting removal directly through your county’s website.
| Date | Event | Price | List to Sale | Price per Sq Ft |
|---|---|---|---|---|
| 01/05/2024 01/05/24 | Off Market | $4,495,000 | -- | -- |
| 01/02/2024 01/02/24 | For Sale | $4,495,000 | 0.0% | $1,405 / Sq Ft |
| 07/14/2022 07/14/22 | Sold | $4,495,000 | 0.0% | $1,405 / Sq Ft |
| 02/17/2022 02/17/22 | Pending | -- | -- | -- |
| 09/20/2021 09/20/21 | For Sale | $4,495,000 | -- | $1,405 / Sq Ft |
Seller's Agent in 2022
Amanda Brainerd
Brown Harris Stevens Residential Sales LLC
(212) 593-8300
2 in this area
55 Total Sales
G
Seller Co-Listing Agent in 2022
Gerard Ryan
Brown Harris Stevens Residential Sales LLC
(212) 593-8300
1 in this area
29 Total Sales
S
Seller Co-Listing Agent in 2022
Simone Mailman
Brown Harris Stevens Residential Sales LLC
(212) 593-8300
2 in this area
21 Total Sales
Buyer's Agent in 2022
William Dorson
Corcoran Group
(917) 415-8672
2 in this area
4 Total Sales
Source: Real Estate Board of New York (REBNY)
MLS Number: RLS10925709
Disclaimer: Certain information contained herein is derived from information provided by parties other than Homes.com. All information provided is deemed reliable, but is not guaranteed to be accurate and should be independently verified.
This information is not verified for authenticity or accuracy and is not guaranteed and may not reflect all real estate activity in the market. ©2026 The Real Estate Board of New York, Inc., All rights reserved.
RLS Data display by Homes.com LLC
Ask me questions while you tour the home.