
Jaime Durell
Responds Quickly
BHHS Verani Upper Valley
(339) 444-0372
124 Total Sales
1 in Andover
$408,000 Price
Estimated Value: $452,000 - $504,248
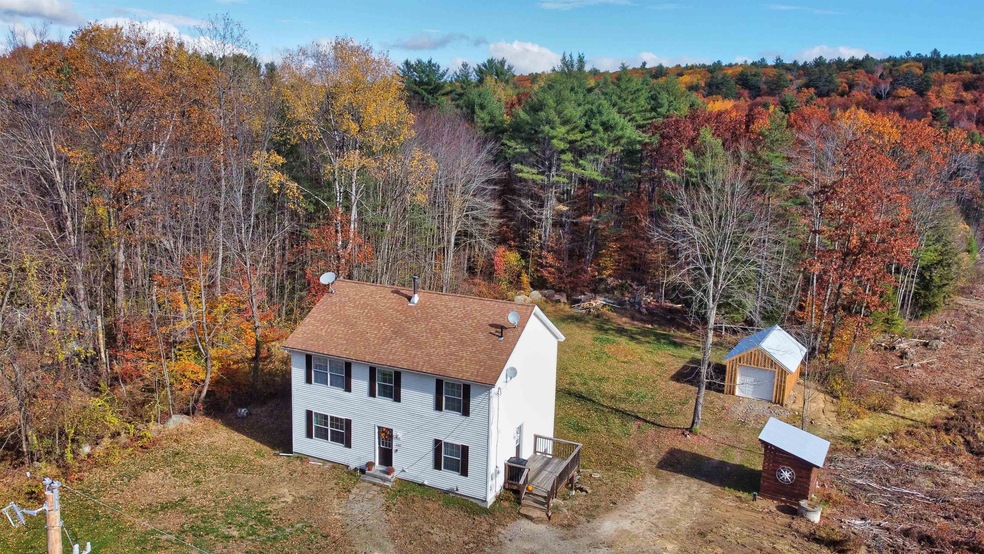
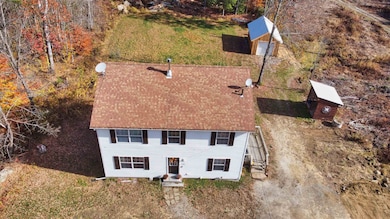
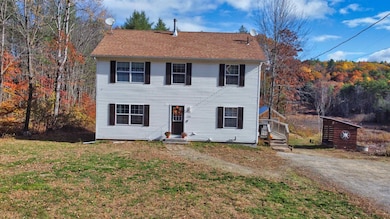
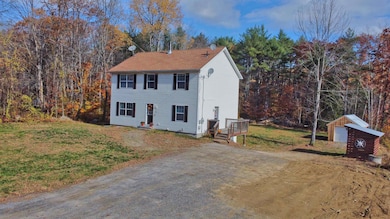
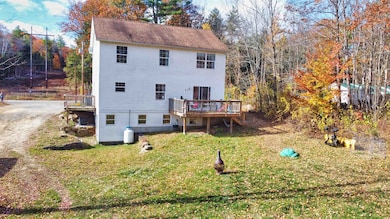
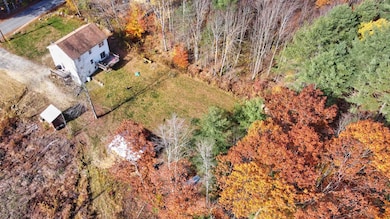
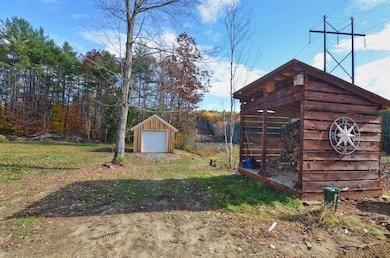
Welcome to 131 Flaghole Road. This three-bedroom colonial sits on two-level acres and offers every amenity you're hoping for. Inside, gleaming hardwood floors and an updated kitchen with modern finishes and granite countertops make cooking and entertaining a pleasure. A welcoming mudroom and convenient half bath with laundry add functionality to the main level, while a cozy gas stove and full French doors bring warmth and ambiance to the multiple living spaces. Upstairs, the spacious bedrooms offer plenty of space to relax and spread out, including a large primary suite with a walk-in closet and a private en-suite bathroom. Watch the big game in the finished basement, complete with a dry bar, wood stove, and its own entrance, and store your tools, tractors, and toys in the new outdoor shed that sits on a slab with a garage-style door. This home is a must-see! Delayed showings begin at the open house on Saturday, November 1st, from 10:00 to 12:00.
Last Agent to Sell the Property
Coldwell Banker LIFESTYLES Brokerage Phone: 603-237-2060 Listed on: 10/29/2025
We collect this data history from publicly available records. To have your information removed, we recommend requesting removal directly through your county’s website.
Jaime Durell
BHHS Verani Upper Valley
(339) 444-0372
124 Total Sales
1 in Andover
$408,000 Price
Alison Scott
603 Birch Realty, LLC
(667) 225-3630
64 Total Sales
1 in Andover
$434,900 Price
Doreen Berendes
Coldwell Banker Realty Bedford NH
(833) 690-6203
28 Total Sales
2 in Andover
$315K - $389K Price Range
Tami Mousseau
BHHS Verani Concord
(877) 540-8019
208 Total Sales
1 in Andover
$155,000 Price
Crystal Ashman
Apex Real Estate
(855) 801-5811
88 Total Sales
1 in Andover
$430,000 Price
Jim Cilley
EXP Realty
(833) 657-6328
51 Total Sales
1 in Andover
$324,900 Price
We collect this data history from publicly available records. To have your information removed, we recommend requesting removal directly through your county’s website.
| Date | Buyer | Sale Price | Title Company |
|---|---|---|---|
| $445,000 | -- | ||
| Richard Lyndsay M | $315,000 | None Available | |
| Heath Christine | $241,000 | -- | |
| Plaut Scott M | $157,000 | -- | |
| Department Of Housing & Urban Dev | -- | -- | |
| Jp Morgan Chase Bank N | -- | -- | |
| Department Of Housing & Urban Dev | -- | -- | |
| Jp Morgan Chase Bank N | $165,800 | -- | |
| Bock Colton | $172,000 | -- | |
| Clough Brian D | $162,000 | -- |
We collect this data history from publicly available records. To have your information removed, we recommend requesting removal directly through your county’s website.
| Date | Status | Borrower | Loan Amount |
|---|---|---|---|
| Open | $15,000 | ||
| Closed | Richard Christopher J | $25,001 | |
| Closed | -- | $299,250 | |
| Previous Owner | Heath Christine | $230,000 | |
| Closed | -- | $228,950 | |
| Closed | Plaut Scott M | $89,850 |
We collect this data history from publicly available records. To have your information removed, we recommend requesting removal directly through your county’s website.
| Date | Event | Price | List to Sale | Price per Sq Ft | Prior Sale |
|---|---|---|---|---|---|
| 12/15/2025 12/15/25 | Sold | $445,000 | -0.9% | $177 / Sq Ft | |
| 10/29/2025 10/29/25 | For Sale | $449,000 | +42.5% | $178 / Sq Ft | |
| 11/21/2022 11/21/22 | Sold | $315,000 | -7.3% | $139 / Sq Ft | View Prior Sale |
| 10/11/2022 10/11/22 | Pending | -- | -- | -- | |
| 10/04/2022 10/04/22 | Price Changed | $339,900 | -2.9% | $150 / Sq Ft | |
| 09/13/2022 09/13/22 | For Sale | $349,900 | +45.2% | $154 / Sq Ft | |
| 04/01/2019 04/01/19 | Sold | $241,000 | -1.6% | $120 / Sq Ft | View Prior Sale |
| 02/27/2019 02/27/19 | Pending | -- | -- | -- | |
| 02/23/2019 02/23/19 | For Sale | $245,000 | 0.0% | $122 / Sq Ft | |
| 01/09/2019 01/09/19 | Pending | -- | -- | -- | |
| 12/21/2018 12/21/18 | For Sale | $245,000 | +56.1% | $122 / Sq Ft | |
| 04/17/2018 04/17/18 | Sold | $157,000 | -17.0% | $78 / Sq Ft | View Prior Sale |
| 03/01/2018 03/01/18 | Pending | -- | -- | -- | |
| 02/22/2018 02/22/18 | Price Changed | $189,200 | -12.0% | $94 / Sq Ft | |
| 01/19/2018 01/19/18 | For Sale | $215,000 | +25.0% | $107 / Sq Ft | |
| 03/28/2012 03/28/12 | Sold | $172,000 | 0.0% | $102 / Sq Ft | View Prior Sale |
| 02/01/2012 02/01/12 | Pending | -- | -- | -- | |
| 01/02/2012 01/02/12 | For Sale | $172,000 | -- | $102 / Sq Ft |
We collect this data history from publicly available records. To have your information removed, we recommend requesting removal directly through your county’s website.
| Year | Tax Paid | Tax Assessment Tax Assessment Total Assessment is a certain percentage of the fair market value that is determined by local assessors to be the total taxable value of land and additions on the property. | Land | Improvement |
|---|---|---|---|---|
| 2025 | $5,905 | $403,100 | $103,600 | $299,500 |
| 2024 | $5,901 | $403,100 | $103,600 | $299,500 |
| 2023 | $5,467 | $238,200 | $61,700 | $176,500 |
| 2022 | $5,047 | $238,200 | $61,700 | $176,500 |
| 2021 | $4,981 | $238,200 | $61,700 | $176,500 |
| 2020 | $5,083 | $238,200 | $61,700 | $176,500 |
| 2019 | $5,155 | $238,200 | $61,700 | $176,500 |
| 2018 | $4,122 | $179,700 | $49,400 | $130,300 |
| 2017 | $4,108 | $179,700 | $49,400 | $130,300 |
| 2016 | $3,820 | $179,700 | $49,400 | $130,300 |
| 2015 | $3,572 | $179,700 | $49,400 | $130,300 |
| 2014 | $3,662 | $179,700 | $49,400 | $130,300 |
| 2013 | $3,611 | $192,600 | $53,600 | $139,000 |
Seller's Agent in 2025
Ty Morris
Coldwell Banker LIFESTYLES
(603) 237-2060
100 Total Sales
Buyer's Agent in 2025
Logan Sanborn
Hometown Property Group
(603) 219-6192
12 Total Sales
Seller's Agent in 2022
Kate Andrewski
The Mullen Realty Group, LLC
(603) 748-1534
48 Total Sales
Buyer's Agent in 2022
Lauren Jones
Coldwell Banker - Peggy Carter Team
(603) 380-5251
7 Total Sales
Seller's Agent in 2019
Dan O'Halloran
KW Coastal and Lakes & Mountains Realty/N.London
(603) 877-1031
21 Total Sales
Buyer's Agent in 2019
Joshua Lizotte
KW Coastal and Lakes & Mountains Realty/N.London
(603) 244-3580
13 Total Sales
Source: PrimeMLS
MLS Number: 5067688
APN: ANDV-000010-000022-000049
Disclaimer: Certain information contained herein is derived from information provided by parties other than Homes.com. All information provided is deemed reliable, but is not guaranteed to be accurate and should be independently verified.
Copyright 2026 PrimeMLS, Inc. All rights reserved. This information is deemed reliable, but not guaranteed. The data relating to real estate displayed on this display comes in part from the IDX Program of PrimeMLS. The information being provided is for consumers’ personal, non-commercial use and may not be used for any purpose other than to identify prospective properties consumers may be interested in purchasing.
Ask me questions while you tour the home.