
Alyssa Buttels
Excel Realty Group
(331) 258-3597
71 Total Sales
1 in Winston Woods
$250,000 Price
Estimated Value: $264,459
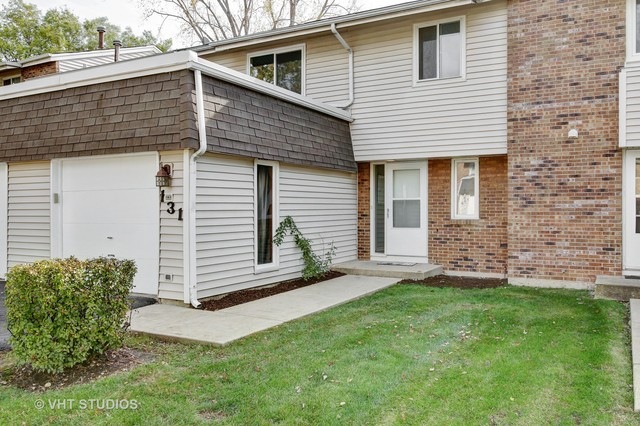
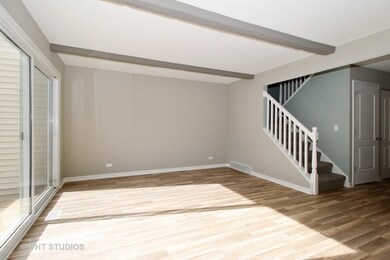
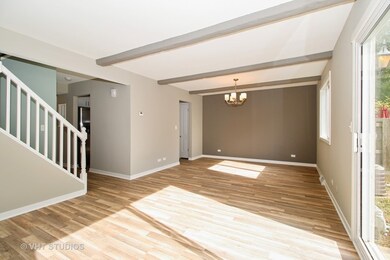
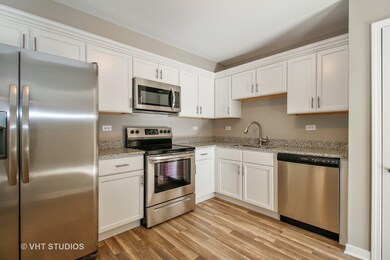
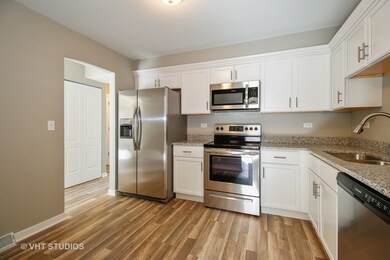
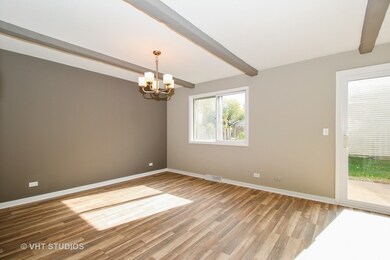
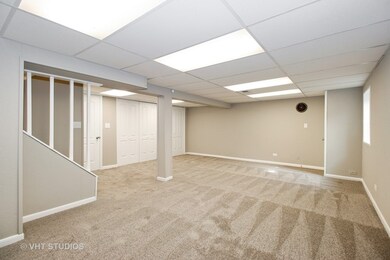
Outstanding town-home completely remodeled. Features new stainless steel appliances, new paint, new carpet (neutral colors), new kitchen with new cabinets, granite counter tops, new wood laminate floors, new bath rooms with granite, finished basement with new washer and dryer, furnace and H20 heater all newer. Nothing to do but move in. Owner is Illinois licensed broker and related to selling agent.
Last Agent to Sell the Property
Daniel Stafiej
Baird & Warner Listed on: 10/25/2017
Alyssa Buttels
Excel Realty Group
(331) 258-3597
71 Total Sales
1 in Winston Woods
$250,000 Price
Tiana Key
Redhawk Realty IL
(708) 859-6233
75 Total Sales
1 in Winston Woods
$450,000 Price
Tina Hollins
Coldwell Banker Realty
(773) 570-2696
147 Total Sales
1 in Winston Woods
$505,000 Price
Kathy O'Radnik
RE/MAX 1st Service
(708) 316-9471
42 Total Sales
1 in Winston Woods
$400,000 Price
Michael Kozuchowski
Century 21 S.G.R., Inc.
(872) 250-5498
55 Total Sales
2 in Winston Woods
$530K - $550K Price Range
Angel Rosales
PROSALES REALTY
(844) 510-1107
93 Total Sales
1 in Winston Woods
$340,000 Price
We collect this data history from publicly available records. To have your information removed, we recommend requesting removal directly through your county’s website.
| Date | Event | Price | List to Sale | Price per Sq Ft |
|---|---|---|---|---|
| 01/31/2018 01/31/18 | Sold | $149,900 | 0.0% | $127 / Sq Ft |
| 10/31/2017 10/31/17 | Pending | -- | -- | -- |
| 10/25/2017 10/25/17 | For Sale | $149,900 | -- | $127 / Sq Ft |
We collect this data history from publicly available records. To have your information removed, we recommend requesting removal directly through your county’s website.
| Year | Tax Paid | Tax Assessment Tax Assessment Total Assessment is a certain percentage of the fair market value that is determined by local assessors to be the total taxable value of land and additions on the property. | Land | Improvement |
|---|---|---|---|---|
| 2025 | $6,525 | $80,815 | $8,540 | $72,275 |
| 2024 | $6,525 | $74,691 | $7,893 | $66,798 |
| 2023 | $6,159 | $67,205 | $7,102 | $60,103 |
| 2022 | $5,278 | $59,401 | $6,277 | $53,124 |
| 2021 | $4,988 | $55,541 | $5,869 | $49,672 |
| 2020 | $4,826 | $53,715 | $5,676 | $48,039 |
| 2019 | $4,556 | $50,154 | $5,300 | $44,854 |
| 2018 | $4,169 | $46,140 | $4,876 | $41,264 |
| 2017 | $4,437 | $42,335 | $4,622 | $37,713 |
| 2016 | $4,328 | $40,300 | $4,400 | $35,900 |
| 2015 | $3,963 | $38,600 | $4,200 | $34,400 |
| 2014 | $3,963 | $36,800 | $4,000 | $32,800 |
| 2013 | $3,963 | $36,800 | $4,000 | $32,800 |
D
Seller's Agent in 2018
Daniel Stafiej
Baird & Warner
Buyer's Agent in 2018
Daniela Duta
Comstock Realty Group, LLC
(773) 216-1700
67 Total Sales
Source: Midwest Real Estate Data (MRED)
MLS Number: MRD09785911
APN: 12-02-02-304-035
Disclaimer: Certain information contained herein is derived from information provided by parties other than Homes.com. All information provided is deemed reliable, but is not guaranteed to be accurate and should be independently verified.
All data is obtained from various sources and may not have been verified by broker or MLS GRID. Supplied Open House Information is subject to change without notice. All information should be independently reviewed and verified for accuracy. Properties may or may not be listed by the office/agent presenting the information. Some IDX listings have been excluded from this website.
Listings courtesy of Midwest Real Estate Data (MRED) as distributed by MLS GRID.
Based on information submitted to the MLS GRID
Ask me questions while you tour the home.