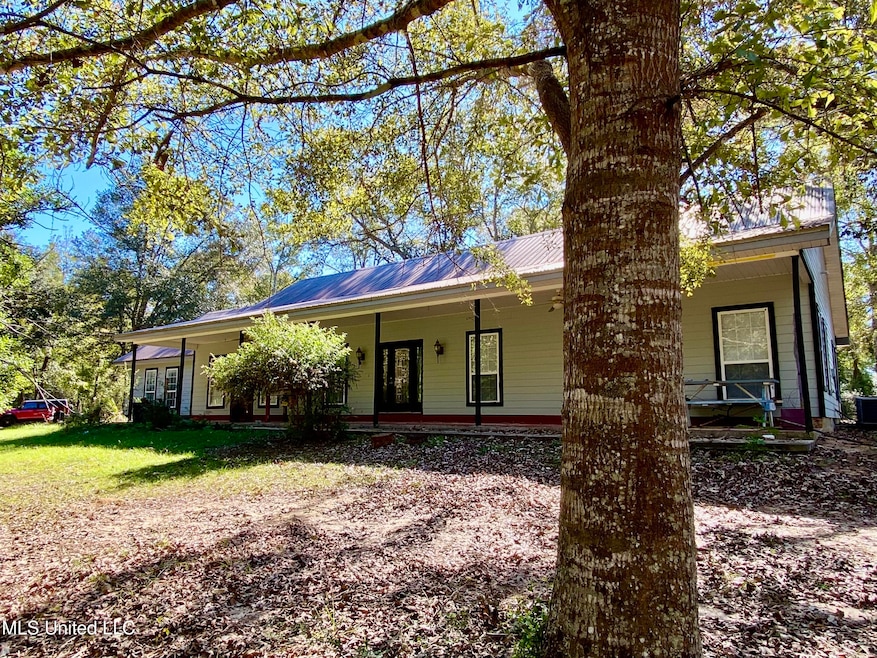


131 Monk Mitchell Rd Picayune, MS 39466
Picayune AreaEstimated payment $2,045/month
Highlights
- Wooded Lot
- High Ceiling
- Breakfast Area or Nook
- Hydromassage or Jetted Bathtub
- Granite Countertops
- Walk-In Pantry
About This Home
Very secluded and private! This home is hidden away from the main road and is accessible by an easement. There is a large living room with a woodburning fireplace, dining room and kitchen/breakfast area. The kitchen has a walk-in pantry. The laundry room is off the kitchen as well as a .5 bath. The home has a split floor plan. There is ample storage with a storage area/room within the 2-car garage. The interior has just been painted, and all carpet has been replaced. This home has an additional 19.28 acres available that is mostly pasture.
Home Details
Home Type
- Single Family
Est. Annual Taxes
- $2,370
Year Built
- Built in 2006
Lot Details
- 4 Acre Lot
- Wooded Lot
- Zoning described as Agriculture
Parking
- 2 Car Attached Garage
- Side Facing Garage
- Gravel Driveway
Home Design
- Slab Foundation
- Metal Roof
- Siding
- HardiePlank Type
Interior Spaces
- 2,558 Sq Ft Home
- 1-Story Property
- Sheet Rock Walls or Ceilings
- High Ceiling
- Ceiling Fan
- Wood Burning Fireplace
- Entrance Foyer
- Living Room with Fireplace
- Formal Dining Room
- Fire and Smoke Detector
Kitchen
- Breakfast Area or Nook
- Eat-In Kitchen
- Walk-In Pantry
- Oven
- Free-Standing Range
- Range Hood
- Dishwasher
- Granite Countertops
Flooring
- Carpet
- Tile
Bedrooms and Bathrooms
- 3 Bedrooms
- Dual Closets
- Walk-In Closet
- Double Vanity
- Hydromassage or Jetted Bathtub
Laundry
- Laundry Room
- Sink Near Laundry
Outdoor Features
- Shed
- Porch
Utilities
- Central Air
- Heating Available
- Electric Water Heater
- Septic Tank
- High Speed Internet
Community Details
- Metes And Bounds Subdivision
Listing and Financial Details
- Assessor Parcel Number 5167350000001201
Map
Tax History
We collect this data history from publicly available records. To have your information removed, we recommend requesting removal directly through your county’s website.
| Year | Tax Paid | Tax Assessment Tax Assessment Total Assessment is a certain percentage of the fair market value that is determined by local assessors to be the total taxable value of land and additions on the property. | Land | Improvement |
|---|---|---|---|---|
| 2025 | $2,393 | $21,161 | $0 | $0 |
| 2024 | $2,393 | $21,059 | $0 | $0 |
| 2023 | $2,370 | $19,097 | $0 | $0 |
| 2022 | $2,121 | $19,048 | $0 | $0 |
| 2021 | $2,061 | $18,677 | $0 | $0 |
| 2020 | $2,071 | $18,679 | $0 | $0 |
| 2019 | $2,002 | $18,610 | $0 | $0 |
| 2018 | $1,988 | $18,611 | $0 | $0 |
| 2017 | $1,857 | $18,605 | $0 | $0 |
| 2016 | $1,857 | $18,605 | $0 | $0 |
| 2015 | $1,795 | $17,360 | $0 | $0 |
| 2014 | $1,801 | $17,396 | $0 | $0 |
Property History
We collect this data history from publicly available records. To have your information removed, we recommend requesting removal directly through your county’s website.
| Date | Event | Price | List to Sale | Price per Sq Ft |
|---|---|---|---|---|
| 05/26/2026 05/26/26 | For Sale | $336,000 | 0.0% | $131 / Sq Ft |
| 05/21/2026 05/21/26 | Pending | -- | -- | -- |
| 11/07/2025 11/07/25 | For Sale | $336,000 | -- | $131 / Sq Ft |
Source: MLS United
MLS Number: 4130941

APN: 5-16-7-35-000-000-1201
Disclaimer: Certain information contained herein is derived from information provided by parties other than Homes.com. All information provided is deemed reliable, but is not guaranteed to be accurate and should be independently verified.
Information is deemed to be reliable but not guaranteed. Copyright 2026 MLS United, LLC.
- 9 Reese Rd
- 1711 Provost Cir
- 1501 Gilcrease Ave
- 404 Eight St
- 1010 Telly Rd Unit B
- 230 Memorial Blvd
- 205 Rosa St
- 21 Sutton Ln
- 13 Lucille Dr
- 126 Margaret St
- 40 Huppo Rd
- 40 Huppo Rd Unit A
- 106 Wood Oak Dr
- 9217 Highway 11
- 6293 Pontiac Dr
- 7322 Analii St
- 65135 Highway 3081
- 10828 Haena Ct
- 262 Highpoint Dr
- 281 Highpoint Dr
Ask me questions while you tour the home.