G
Seller's Agent in 2025
Grace Sahagian
Williams & Stuart Real Estate
(401) 447-3446
1 in this area
5 Total Sales
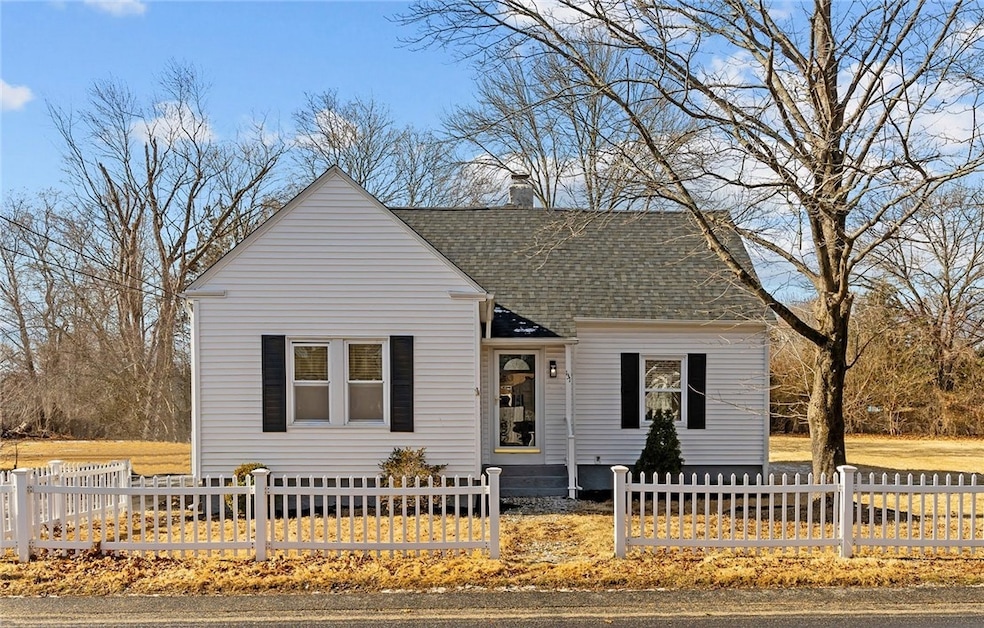
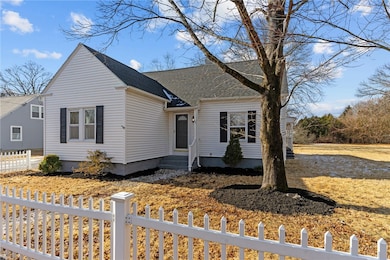
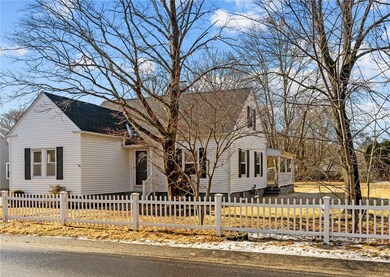
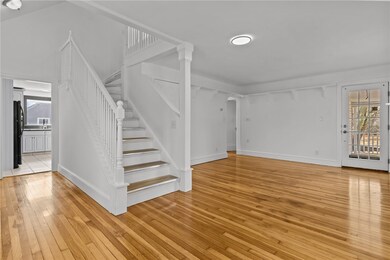

Estimated Value: $419,000 - $521,000
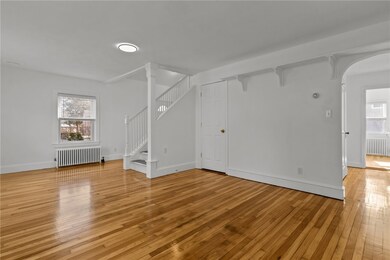
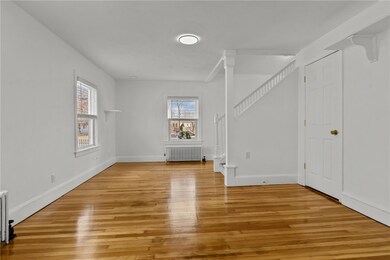
Welcoming and full of charm, this storybook Cape shines with fresh updates and a white picket fence to match! Set on a large 0.47-acre lot near the water, this is a deceivingly spacious 4-bedroom, 2-bath home with a walkout basement. Inside, a bright and freshly painted interior is complemented by newly refinished hardwood floors and charming architectural details. Recent upgrades include a new roof, new staircase, updated fixtures, and a convenient second-floor laundry room. Step outside to enjoy the renovated porch and expansive backyard, or take a short walk to Greenwich Bay where the public beach is just blocks away. With modern updates and timeless appeal, this home is ready to welcome its next owner.
Last Agent to Sell the Property
Williams & Stuart Real Estate License #RES.0042162 Listed on: 02/12/2025
We collect this data history from publicly available records. To have your information removed, we recommend requesting removal directly through your county’s website.
We collect this data history from publicly available records. To have your information removed, we recommend requesting removal directly through your county’s website.
| Date | Buyer | Sale Price | Title Company |
|---|---|---|---|
| $460,000 | None Available | ||
| -- | None Available | ||
| -- | -- | ||
| $135,000 | -- | ||
| -- | -- | ||
| $152,683 | -- | ||
| $100,000 | -- |
We collect this data history from publicly available records. To have your information removed, we recommend requesting removal directly through your county’s website.
| Date | Status | Borrower | Loan Amount |
|---|---|---|---|
| Open | $368,000 | ||
| Previous Owner | $66,000 | ||
| Previous Owner | $308,000 | ||
| Previous Owner | $35,000 | ||
| Previous Owner | $305,600 | ||
| Previous Owner | $58,500 | ||
| Previous Owner | $224,000 | ||
| Previous Owner | $173,006 |
We collect this data history from publicly available records. To have your information removed, we recommend requesting removal directly through your county’s website.
| Date | Event | Price | List to Sale | Price per Sq Ft |
|---|---|---|---|---|
| 03/10/2025 03/10/25 | Sold | $460,000 | +4.8% | $256 / Sq Ft |
| 02/19/2025 02/19/25 | Pending | -- | -- | -- |
| 02/12/2025 02/12/25 | For Sale | $439,000 | -- | $244 / Sq Ft |
We collect this data history from publicly available records. To have your information removed, we recommend requesting removal directly through your county’s website.
| Year | Tax Paid | Tax Assessment Tax Assessment Total Assessment is a certain percentage of the fair market value that is determined by local assessors to be the total taxable value of land and additions on the property. | Land | Improvement |
|---|---|---|---|---|
| 2025 | $5,095 | $401,200 | $127,900 | $273,300 |
| 2024 | $4,399 | $304,000 | $107,000 | $197,000 |
| 2023 | $4,314 | $304,000 | $107,000 | $197,000 |
| 2022 | $4,544 | $242,600 | $93,400 | $149,200 |
| 2021 | $4,544 | $242,600 | $93,400 | $149,200 |
| 2020 | $4,544 | $242,600 | $93,400 | $149,200 |
| 2019 | $4,544 | $242,600 | $93,400 | $149,200 |
| 2018 | $4,399 | $211,500 | $94,200 | $117,300 |
| 2017 | $4,281 | $211,500 | $94,200 | $117,300 |
| 2016 | $4,281 | $211,500 | $94,200 | $117,300 |
| 2015 | $3,347 | $161,300 | $76,800 | $84,500 |
| 2014 | $3,236 | $161,300 | $76,800 | $84,500 |
| 2013 | $3,192 | $161,300 | $76,800 | $84,500 |
G
Seller's Agent in 2025
Grace Sahagian
Williams & Stuart Real Estate
(401) 447-3446
1 in this area
5 Total Sales

Buyer's Agent in 2025
Paul Zarrella
Williams & Stuart Real Estate
(401) 398-2100
4 in this area
129 Total Sales
Source: State-Wide MLS
MLS Number: 1377896
APN: WARW-000364-000041-000000
Disclaimer: Certain information contained herein is derived from information provided by parties other than Homes.com. All information provided is deemed reliable, but is not guaranteed to be accurate and should be independently verified.
IDX information is provided exclusively for personal, non-commercial use, and may not be used for any purpose other than to identify prospective properties consumers may be interested in purchasing. Information is deemed reliable but not guaranteed.
Copyright © 2026 State-Wide MLS, Inc. All rights reserved.
Ask me questions while you tour the home.