
Lynette DeLisa
Responds Quickly
REALTY EXECUTIVES EXCEPTIONAL
(862) 247-4172
164 Total Sales
2 in Allamuchy
$227K - $650K Price Range
Estimated Value: $259,194
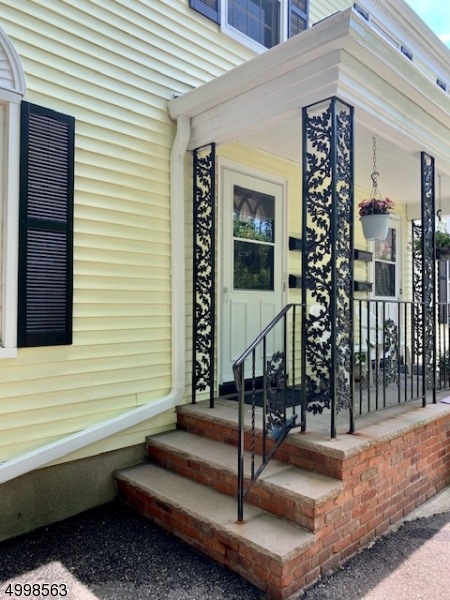
Beautiful, totally renovated 1 Bdrm, 1 Full Bath with one floor living in a Gated Community in Panther Valley. Hardwood floors throughout. Updated Kitchen and Bath. All new appliances. Newer Windows. Woodburning Fireplace in Living Room. Large Deck off Kitchen with beautiful garden beds right in your own backyard. Close to all major highways, shopping and transportation.
We collect this data history from publicly available records. To have your information removed, we recommend requesting removal directly through your county’s website.
Lynette DeLisa
REALTY EXECUTIVES EXCEPTIONAL
(862) 247-4172
164 Total Sales
2 in Allamuchy
$227K - $650K Price Range
Michael Ganguzza
RE/MAX PLATINUM GROUP
(973) 791-5730
28 Total Sales
1 in Allamuchy
$248,000 Price
Ronald Wood Jr.
WEICHERT REALTORS
(862) 229-9856
23 Total Sales
1 in Allamuchy
$315,000 Price
Maura Young
WEICHERT REALTORS
(862) 217-5210
68 Total Sales
5 in Allamuchy
$337K - $590K Price Range
Michelle Fichera-Caruso
RE/MAX House Values
(862) 707-2501
35 Total Sales
1 in Allamuchy
$335,000 Price
Michael Dunn
EXP Realty, LLC
(551) 243-7398
62 Total Sales
1 in Allamuchy
$455,000 Price
We collect this data history from publicly available records. To have your information removed, we recommend requesting removal directly through your county’s website.
| Date | Buyer | Sale Price | Title Company |
|---|---|---|---|
| $162,500 | -- | ||
| $121,000 | Multiple |
We collect this data history from publicly available records. To have your information removed, we recommend requesting removal directly through your county’s website.
| Date | Status | Borrower | Loan Amount |
|---|---|---|---|
| Previous Owner | $96,800 |
We collect this data history from publicly available records. To have your information removed, we recommend requesting removal directly through your county’s website.
| Date | Event | Price | List to Sale | Price per Sq Ft | Prior Sale |
|---|---|---|---|---|---|
| 09/01/2020 09/01/20 | Sold | $162,500 | +6.6% | -- | |
| 08/14/2020 08/14/20 | Pending | -- | -- | -- | |
| 07/13/2020 07/13/20 | For Sale | $152,500 | +26.0% | -- | |
| 01/17/2014 01/17/14 | Sold | $121,000 | -- | -- | View Prior Sale |
We collect this data history from publicly available records. To have your information removed, we recommend requesting removal directly through your county’s website.
| Year | Tax Paid | Tax Assessment Tax Assessment Total Assessment is a certain percentage of the fair market value that is determined by local assessors to be the total taxable value of land and additions on the property. | Land | Improvement |
|---|---|---|---|---|
| 2026 | $3,330 | $103,200 | $35,000 | $68,200 |
| 2025 | $3,313 | $103,200 | $35,000 | $68,200 |
| 2024 | $4,215 | $103,200 | $35,000 | $68,200 |
| 2023 | $4,071 | $103,200 | $35,000 | $68,200 |
| 2022 | $4,071 | $103,200 | $35,000 | $68,200 |
| 2021 | $3,018 | $103,200 | $35,000 | $68,200 |
| 2020 | $3,048 | $103,200 | $35,000 | $68,200 |
| 2019 | $2,998 | $103,200 | $35,000 | $68,200 |
| 2018 | $3,914 | $103,200 | $35,000 | $68,200 |
| 2017 | $3,030 | $103,200 | $35,000 | $68,200 |
| 2016 | $3,007 | $103,200 | $35,000 | $68,200 |
| 2015 | $3,907 | $103,200 | $35,000 | $68,200 |
| 2014 | $3,495 | $103,200 | $35,000 | $68,200 |
Seller's Agent in 2020
Stephanie Rucereto
RE/MAX
(908) 310-3064
46 Total Sales
Buyer's Agent in 2020
Michael Jacobellis
COLDWELL BANKER REALTY
(201) 230-9537
27 Total Sales
Buyer's Agent in 2014
Douglas Tucker
COMPASS NEW JERSEY, LLC
(973) 769-1563
181 Total Sales
Source: Garden State MLS
MLS Number: 3648011
APN: 01-00725-0000-00001-0000-CP503
Disclaimer: Certain information contained herein is derived from information provided by parties other than Homes.com. All information provided is deemed reliable, but is not guaranteed to be accurate and should be independently verified.
The data relating to real estate for sale on this website comes in part from the IDX Program of Garden State Multiple Listing Service, L.L.C. Real estate listings held by other brokerage firms are marked as IDX Listing.
Information deemed reliable but not guaranteed.
Copyright © 2026 Garden State Multiple Listing Service, L.L.C. All rights reserved.
Notice: The dissemination of listings on this website does not constitute the consent required by N.J.A.C. 11:5.6.1 (n) for the advertisement of listings exclusively for sale by another broker. Any such consent must be obtained in writing from the listing broker.
This information is being provided for Consumers’ personal, non-commercial use and may not be used for any purpose other than to identify prospective properties Consumers may be interested in purchasing.
Ask me questions while you tour the home.