
Michelle Fichera-Caruso
RE/MAX House Values
(862) 707-2501
35 Total Sales
1 in Allamuchy
$335,000 Price
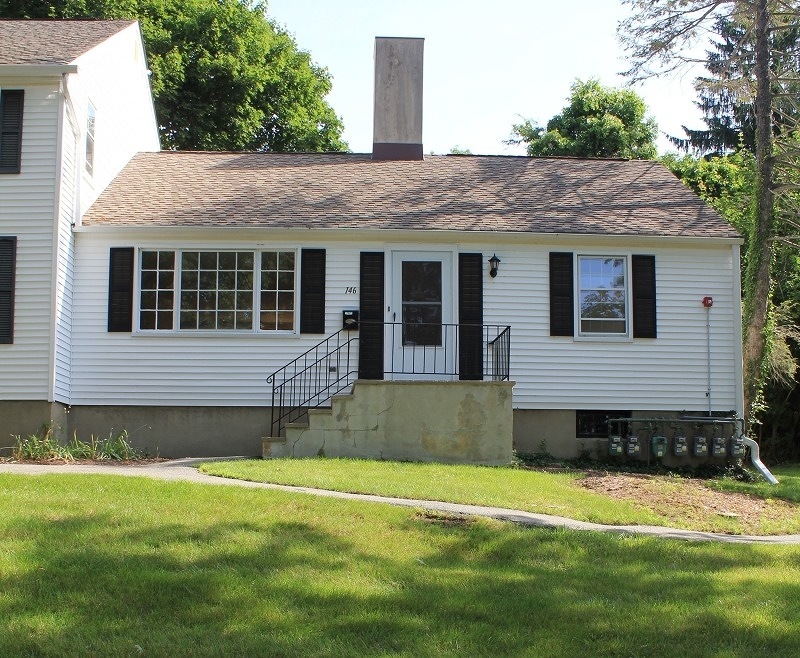
Welcome to the charm of Panther Valley - this well maintained, desirable END UNIT is one of the Valley's Vintage Town Homes. Beautiful Colonial facade - traditional white siding w/ black accents Newly renovated bathroom, freshly refinished hardwood floors with newer carpet in bedroom & finished basement. Large unfinished basement storage area w/ laundry and finished basement area w/ two large closets. Spacious and pleasant light filled living room w/ dining area which leads to private deck. Easy access to parking lot from rear of unit. Large closets throughout with abundant storage. Entire unit just painted a warm bisque color. Enjoy all the wonderful amenities of Panther Valley. Located close to main gate and conveniently located off Route 80, close to major shopping and bus and rail commuting.
Last Agent to Sell the Property
MARY CATHERINE KELLY
EXP REALTY, LLC Listed on: 04/05/2016
Co-Listed By
CAITLIN HAGGERTY
EXP REALTY, LLC
Michelle Fichera-Caruso
RE/MAX House Values
(862) 707-2501
35 Total Sales
1 in Allamuchy
$335,000 Price
Michael Dunn
EXP Realty, LLC
(551) 243-7398
62 Total Sales
1 in Allamuchy
$455,000 Price
Christine Cura
Coldwell Banker Residential Brokerage - Flemington
(908) 952-0879
31 Total Sales
1 in Allamuchy
$310,000 Price
Cheryl Towey
Weichert Realtors, Morris Plains
(908) 332-0944
131 Total Sales
5 in Allamuchy
$277K - $558K Price Range
Jack Yao
Realmart Realty, LLC
(732) 838-6992
1,404 Total Sales
2 in Allamuchy
$420K - $530K Price Range
Corinne Quinn
COMPASS NEW JERSEY, LLC
(973) 240-5639
68 Total Sales
1 in Allamuchy
$690,000 Price
We collect this data history from publicly available records. To have your information removed, we recommend requesting removal directly through your county’s website.
| Date | Event | Price | List to Sale | Price per Sq Ft | Prior Sale |
|---|---|---|---|---|---|
| 07/29/2016 07/29/16 | Sold | $125,000 | -7.4% | -- | |
| 06/13/2016 06/13/16 | Pending | -- | -- | -- | |
| 04/05/2016 04/05/16 | For Sale | $135,000 | +2.3% | -- | |
| 10/05/2015 10/05/15 | Sold | $132,000 | -- | -- | View Prior Sale |
M
Seller's Agent in 2016
MARY CATHERINE KELLY
EXP REALTY, LLC
C
Seller Co-Listing Agent in 2016
CAITLIN HAGGERTY
EXP REALTY, LLC
Buyer's Agent in 2016
Susan J. Wintermute
RE/MAX
(973) 713-7165
53 Total Sales
Source: Garden State MLS
MLS Number: 3295181
APN: 01 00725-0001-00001-0000-CW506
Disclaimer: Certain information contained herein is derived from information provided by parties other than Homes.com. All information provided is deemed reliable, but is not guaranteed to be accurate and should be independently verified.
The data relating to real estate for sale on this website comes in part from the IDX Program of Garden State Multiple Listing Service, L.L.C. Real estate listings held by other brokerage firms are marked as IDX Listing.
Information deemed reliable but not guaranteed.
Copyright © 2026 Garden State Multiple Listing Service, L.L.C. All rights reserved.
Notice: The dissemination of listings on this website does not constitute the consent required by N.J.A.C. 11:5.6.1 (n) for the advertisement of listings exclusively for sale by another broker. Any such consent must be obtained in writing from the listing broker.
This information is being provided for Consumers’ personal, non-commercial use and may not be used for any purpose other than to identify prospective properties Consumers may be interested in purchasing.
Ask me questions while you tour the home.