
Angie Haug
Responds Quickly
Kurfiss Sotheby's International Realty
(267) 478-3093
52 Total Sales
3 in East Rockhill
$365K - $486K Price Range


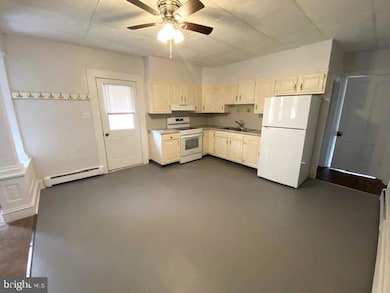


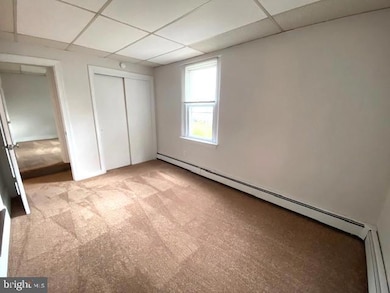

Two bedroom, First floor apartment located in the heart of Perkasie borough. This spacious 2 bedroom, 1 bathroom apartment offers fresh paint and new flooring throughout. HEAT, WATER and SEWER ALL INCLUDED in rent price. Off street parking for 1 car. Coin operated washer and dryer on site. Large living room opens seamlessly into a spacious eat in kitchen. Ceiling fan in kitchen and bedroom. Walk in closet in one of the bedrooms. Private, covered side porch. Located withing walking distance to Perkasie Olde Towne section, park and pool. Attentive and local owner. No pets please. No smoking. Good credit, good income and clean background will be required. Available immediately.
Last Agent to Rent the Property
(215) 855-1165 joshm@bhhskeystone.com BHHS Keystone Properties Listed on: 11/12/2025
Last Renter's Agent
(844) 552-7444 datacorrect@brightmls.com Non Subscribing Office License #0225194075
We collect this data history from publicly available records. To have your information removed, we recommend requesting removal directly through your county’s website.
Angie Haug
Kurfiss Sotheby's International Realty
(267) 478-3093
52 Total Sales
3 in East Rockhill
$365K - $486K Price Range
Dawn Saunders
Century 21 The Real Estate Store
(484) 562-6016
58 Total Sales
1 in East Rockhill
$499,900 Price
Jim Briggs
Keller Williams Real Estate-Doylestown
(267) 365-3715
65 Total Sales
1 in East Rockhill
$625,000 Price
Maryellen O'Brien
Keller Williams Real Estate-Doylestown
(844) 558-6770
65 Total Sales
2 in East Rockhill
$355K - $595K Price Range
Kathleen Lomonaco
Realty One Group Restore - Collegeville
(484) 755-3823
66 Total Sales
3 in East Rockhill
$395K - $425K Price Range
Georgi Sensing
Compass RE
(856) 898-3546
64 Total Sales
2 in East Rockhill
$540K - $700K Price Range
We collect this data history from publicly available records. To have your information removed, we recommend requesting removal directly through your county’s website.
| Date | Buyer | Sale Price | Title Company |
|---|---|---|---|
| $210,000 | -- |
We collect this data history from publicly available records. To have your information removed, we recommend requesting removal directly through your county’s website.
| Date | Event | Price | List to Sale | Price per Sq Ft |
|---|---|---|---|---|
| 01/01/2026 01/01/26 | Rented | $1,450 | 0.0% | -- |
| 12/15/2025 12/15/25 | Under Contract | -- | -- | -- |
| 11/29/2025 11/29/25 | Price Changed | $1,450 | -6.5% | $2 / Sq Ft |
| 11/12/2025 11/12/25 | For Rent | $1,550 | +61.5% | -- |
| 12/11/2019 12/11/19 | Rented | $960 | +1.6% | -- |
| 12/08/2019 12/08/19 | Under Contract | -- | -- | -- |
| 12/01/2019 12/01/19 | For Rent | $945 | -- | -- |
We collect this data history from publicly available records. To have your information removed, we recommend requesting removal directly through your county’s website.
| Year | Tax Paid | Tax Assessment Tax Assessment Total Assessment is a certain percentage of the fair market value that is determined by local assessors to be the total taxable value of land and additions on the property. | Land | Improvement |
|---|---|---|---|---|
| 2026 | $6,741 | $39,200 | $6,240 | $32,960 |
| 2025 | $6,741 | $39,200 | $6,240 | $32,960 |
| 2024 | $6,741 | $39,200 | $6,240 | $32,960 |
| 2023 | $6,662 | $39,200 | $6,240 | $32,960 |
| 2022 | $6,662 | $39,200 | $6,240 | $32,960 |
| 2021 | $6,545 | $39,200 | $6,240 | $32,960 |
| 2020 | $6,545 | $39,200 | $6,240 | $32,960 |
| 2019 | $6,505 | $39,200 | $6,240 | $32,960 |
| 2018 | $6,505 | $39,200 | $6,240 | $32,960 |
| 2017 | $6,456 | $39,200 | $6,240 | $32,960 |
| 2016 | $6,456 | $39,200 | $6,240 | $32,960 |
| 2015 | -- | $39,200 | $6,240 | $32,960 |
| 2014 | -- | $39,200 | $6,240 | $32,960 |
JM
Landlord's Agent in 2026
Joshua Moser
BHHS Keystone Properties
(215) 855-1165
7 in this area
116 Total Sales
DB
Tenant's Agent in 2026
datacorrect BrightMLS
Non Subscribing Office
JS
Buyer's Agent in 2019
James Shafer
Long & Foster
Source: Bright MLS
MLS Number: PABU2109314
APN: 33-005-179
Disclaimer: Certain information contained herein is derived from information provided by parties other than Homes.com. All information provided is deemed reliable, but is not guaranteed to be accurate and should be independently verified.
The data relating to real estate for sale on this website appears in part through the BRIGHT Internet Data Exchange program, a voluntary cooperative exchange of property listing data between licensed real estate brokerage firms, and is provided by BRIGHT through a licensing agreement.
Listing information is from various brokers who participate in the Bright MLS IDX program and not all listings may be visible on the site.
The property information being provided on or through the website is for the personal, non-commercial use of consumers and such information may not be used for any purpose other than to identify prospective properties consumers may be interested in purchasing.
Some properties which appear for sale on the website may no longer be available because they are for instance, under contract, sold or are no longer being offered for sale.
Property information displayed is deemed reliable but is not guaranteed.
Copyright 2026 Bright MLS, Inc.
Ask me questions while you tour the home.