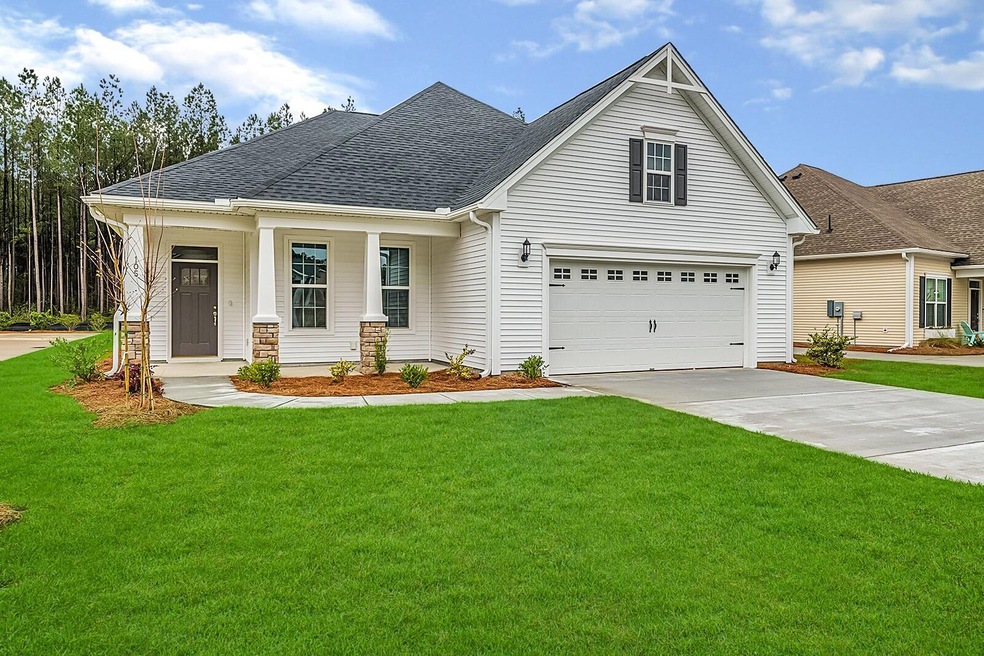
NOT LISTED FOR SALE
3 Beds
2 Baths
2,006 Sq Ft
8,276 Sq Ft Lot

Sale Details

Date Sold: May 22, 2025

Last sale price $478,033 $238 Per Sq Ft

Highlights

  • Under Construction
  • Home Energy Rating Service (HERS) Rated Property
  • Traditional Architecture
  • Cane Bay Elementary School Rated 9+
  • Pond
  • High Ceiling

About This Home

As of May 2025

Lochton at Cane Bay-Chadwick B, for comp purposes only

Last Agent to Sell the Property

Lauren Popson

Carolina One Real Estate License #126219 Listed on: 10/11/2024

Carolina One Real Estate

Co-Listed By

Stephanie Johnson Branscum

Carolina One Real Estate License #85542

Last Buyer's Agent

Jerry Brightbill

AgentOwned Realty Co. Premier Group, Inc. License #115475

AgentOwned Realty Co. Premier Group, Inc.
Create a Home Valuation Report for This Property
The Home Valuation Report is an in-depth analysis detailing your home's value as well as a comparison with similar homes in the area

Home Details

Home Type

  • Single Family

Year Built

  • Built in 2025 | Under Construction

Lot Details

  • 8,276 Sq Ft Lot
  • Irrigation

HOA Fees

  • $58 Monthly HOA Fees

Parking

  • 2 Car Attached Garage

Home Design

  • Traditional Architecture
  • Slab Foundation
  • Architectural Shingle Roof
  • Vinyl Siding
  • Stone Veneer

Interior Spaces

  • 2,006 Sq Ft Home
  • 1-Story Property
  • Tray Ceiling
  • Smooth Ceilings
  • High Ceiling
  • Stubbed Gas Line For Fireplace
  • Gas Log Fireplace
  • Entrance Foyer
  • Family Room with Fireplace
  • Home Office
  • Exterior Basement Entry

Kitchen

  • Eat-In Kitchen
  • Microwave
  • Dishwasher
  • ENERGY STAR Qualified Appliances
  • Kitchen Island
  • Disposal

Flooring

  • Carpet
  • Ceramic Tile
  • Luxury Vinyl Plank Tile

Bedrooms and Bathrooms

  • 3 Bedrooms
  • Walk-In Closet
  • 2 Full Bathrooms

Laundry

  • Laundry Room
  • Washer and Electric Dryer Hookup

Eco-Friendly Details

  • Home Energy Rating Service (HERS) Rated Property

Outdoor Features

  • Pond
  • Screened Patio
  • Front Porch

Schools

  • Cane Bay Elementary And Middle School
  • Cane Bay High School

Utilities

  • Central Air
  • Heating System Uses Natural Gas
  • Tankless Water Heater

Listing and Financial Details

  • Home warranty included in the sale of the property

Community Details

Overview

  • Built by Mungo Homes
  • Cane Bay Plantation Subdivision

Recreation

  • Community Pool
  • Park
  • Trails

Home Details

Home Type

Single Family

Year Built

Built in 2025 | Under Construction

Lot Details

8,276 Sq Ft Lot

HOA Fees

$58 per month

Parking

2

Listing Details

  • Prop. Type: Residential
  • Architectural Style: Ranch, Traditional
  • Year Built: 2025
  • Property Sub Type: Single Family Detached
  • Lot Size Acres: 0.19
  • Co List Office Phone: 843-202-2020
  • Subdivision Name: Cane Bay Plantation
  • Directions: From Downtown Summerville-take Main St To Us 17a. Turn Left, Proceed 3.4 Miles, And Then Turn Right Onto Cane Bay Blvd. In 3 Miles, Turn Left Onto Dunswell Drive And Then A Left Onto Seaton Street. The Home Will Be On Your Left.
  • Carport Y N: No
  • Garage Yn: Yes
  • Unit Levels: One
  • New Construction: Yes
  • Property Attached Yn: No
  • Building Stories: 1
  • Special Features: NewHome
  • Stories: 1

Interior Features

  • Appliances: Dishwasher, Disposal, Microwave, ENERGY STAR Qualified Appliances, Tankless Water Heater
  • Other Equipment: Irrigation Equipment
  • Full Bathrooms: 2
  • Total Bedrooms: 3
  • Fireplace Features: Family Room, Gas Connection, Gas Log, One
  • Fireplaces: 1
  • Fireplace: Yes
  • Flooring: Carpet, Ceramic Tile, Luxury Vinyl
  • Interior Amenities: Ceiling - Smooth, Tray Ceiling(s), High Ceilings, Kitchen Island, Walk-In Closet(s), Eat-in Kitchen, Family, Entrance Foyer, Office, Pantry
  • Master Bedroom Features: Outside Access, Walk-In Closet(s)
  • Master Bedroom Master Bedroom Level: Lower

Exterior Features

  • Roof: Architectural
  • Lot Features: 0 - .5 Acre
  • Waterfront Features: Pond Site
  • Home Warranty: Yes
  • Builder Name: Mungo Homes
  • Construction Type: Stone Veneer, Vinyl Siding
  • Exterior Features: Lawn Irrigation
  • Foundation Details: Slab
  • Other Structures: No
  • Patio And Porch Features: Patio, Front Porch, Screened
  • Property Condition: Under Construction

Garage/Parking

  • Attached Garage: Yes
  • Covered Parking Spaces: 2
  • Garage Spaces: 2
  • Open Parking: No
  • Parking Features: 2 Car Garage, Attached
  • Total Parking Spaces: 2

Utilities

  • Cooling: Central Air
  • Laundry Features: Electric Dryer Hookup, Washer Hookup, Laundry Room
  • Cooling Y N: Yes
  • Heating: Natural Gas
  • Heating Yn: Yes
  • Sewer: Public Sewer
  • Utilities: BCW & SA, Berkeley Elect Co-Op, Dominion Energy
  • Water Source: Public

Condo/Co-op/Association

  • Community Features: Park, Pool, Trash, Walk/Jog Trails
  • Association Fee: 695
  • Association Fee Frequency: Annually
  • Association: Yes

Schools

  • Elementary School: Cane Bay
  • High School: Cane Bay High School
  • Middle Or Junior School: Cane Bay

Lot Info

  • Lot Size Sq Ft: 8276.4

Green Features

  • Green Building Verification Type: HERS Index Score

Multi Family

Home Values in the Area

Source: Public Records

Average Home Value in this Area


Source: Public Records

Agents Specializing in Cane Bay Plantation, SC

See All Agents

Property History

We collect this data history from publicly available records. To have your information removed, we recommend requesting removal directly through your county’s website.

Date Event Price List to Sale Price per Sq Ft
05/22/2025 05/22/25 Sold $478,033 +13.4% $238 / Sq Ft
10/11/2024 10/11/24 Pending -- -- --
10/11/2024 10/11/24 For Sale $421,640 -- $210 / Sq Ft
Source: CHS Regional MLS

Agents Affiliated with this Home

  • Section Image
  • Section Image
  • Section Image
See All Agents

Map

Source: CHS Regional MLS

MLS Number: 24026117

CHS Regional MLS
Your Personal Tour Guide

Ask me questions while you tour the home.