NOT LISTED FOR SALE
3 Beds
2.5 Baths
1,835 Sq Ft
6,205 Sq Ft Lot

Sale Details

Date Sold: April 14, 2025

Last sale price $1,440,000 $785 Per Sq Ft

17 Days on Market

Highlights

  • 0.14 Acre Lot
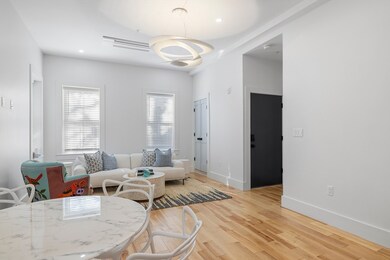
  • Open Floorplan
  • Wood Flooring
  • Cambridgeport Rated A-
  • Property is near public transit and schools
  • 2-minute walk to Hurley Street Park

About This Home

As of April 2025

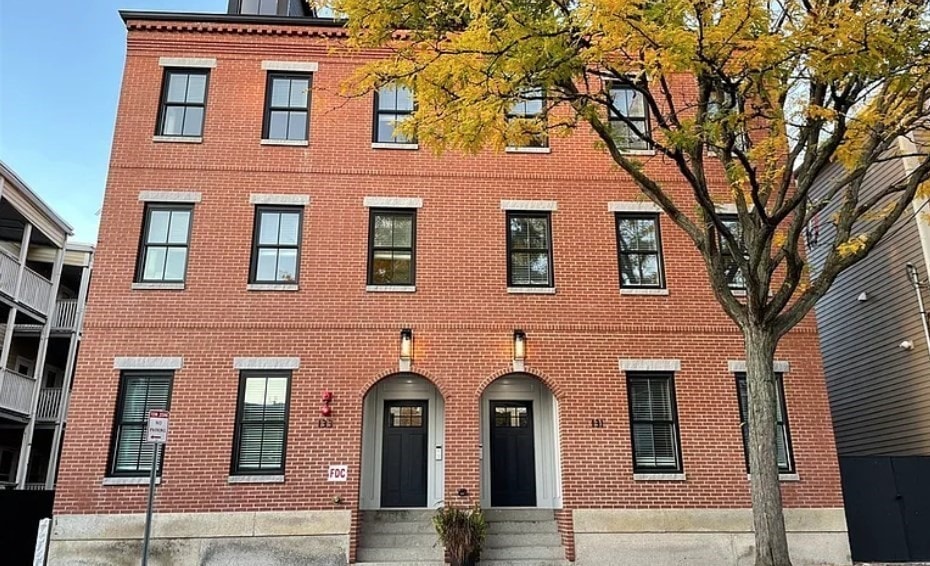
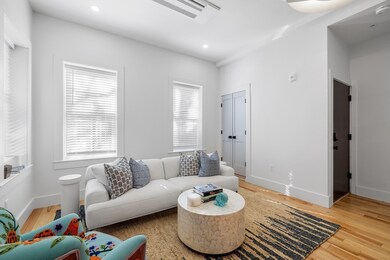
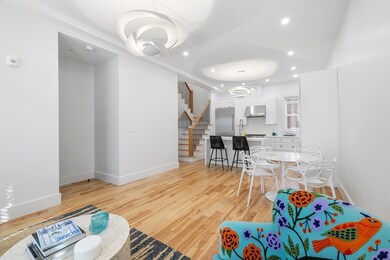
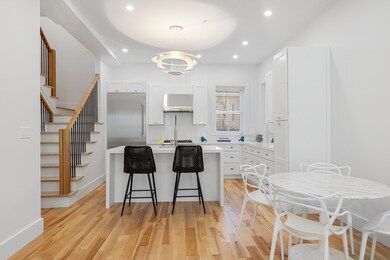
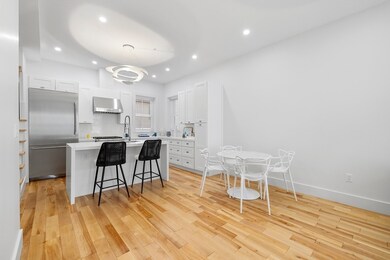
Set in a charming brick building, this elegant home spans 1,835 sq. ft. across three levels of thoughtfully designed living space. The spacious open-concept living and dining area features soaring ceilings and striking light fixtures. Overlooking this space, the stunning Chef’s kitchen boasts top-of-the-line Thermador appliances, beautiful quartz countertops, a professional-grade hood, and an island with bar seating—perfect for entertaining. The impressive primary bedroom offers a luxurious en-suite 4-piece bath and a generous walk-in closet with custom shelving. Two additional bedrooms and a full shared bath provide ample comfort and privacy. This home also includes desirable amenities like off-street parking, a powder room, in-unit laundry, and high-efficiency HVAC. Ideally located near Boston, Harvard, MIT, Kendall Square, the Life-Science Hub, and vibrant dining and shopping destinations.

Last Agent to Sell the Property

Christopher Shachoy

CMS Partners Listed on: 02/27/2025

Last Buyer's Agent

Carlisle Group

Compass

Compass

Townhouse Details

Home Type

  • Townhome

Est. Annual Taxes

  • $9,999

Year Built

  • Built in 1900 | Remodeled

Lot Details

  • 6,205

HOA Fees

  • $279 Monthly HOA Fees

Home Design

  • Entry on the 1st floor
  • Brick Exterior Construction
  • Shingle Roof

Interior Spaces

  • 3-Story Property
  • Open Floorplan
  • Recessed Lighting
  • Light Fixtures
  • Dining Area
  • Wood Flooring
  • Laundry in Basement
  • Intercom

Kitchen

  • Oven
  • Cooktop with Range Hood
  • ENERGY STAR Qualified Refrigerator
  • ENERGY STAR Qualified Dishwasher
  • Stainless Steel Appliances
  • Kitchen Island
  • Solid Surface Countertops

Bedrooms and Bathrooms

  • 3 Bedrooms
  • Primary bedroom located on second floor
  • Walk-In Closet
  • Dual Vanity Sinks in Primary Bathroom
  • Bathtub with Shower

Laundry

  • Dryer
  • ENERGY STAR Qualified Washer

Parking

  • 1 Car Parking Space
  • Off-Street Parking
  • Assigned Parking

Utilities

  • Cooling Available
  • 3 Cooling Zones
  • 3 Heating Zones
  • Heat Pump System
  • High Speed Internet

Additional Features

  • 6,205 Sq Ft Lot
  • Property is near public transit and schools

Community Details

Overview

  • Association fees include insurance, ground maintenance, snow removal
  • 6 Units

Amenities

  • Shops

Recreation

  • Park
  • Jogging Path

Pet Policy

  • Pets Allowed

Townhouse Details

Home Type

Townhome

Est. Annual Taxes

$9,999

Year Built

Built in 1900 | Remodeled

Lot Details

6,205 Sq Ft Lot

HOA Fees

$279 per month

Listing Details

  • Property Type: Residential
  • Property Sub Type: Condominium
  • Structure Type: Townhouse
  • Year Built: 1900
  • Entry Level: 1
  • Year Built Details: Actual
  • Year Round: Yes
  • ResoPropertyType: Residential
  • ResoBuildingAreaSource: Owner
  • Special Features: None
  • Stories: 3

Interior Features

  • Flooring: Flooring - Hardwood
  • Interior Amenities: Bathroom - Tiled With Tub & Shower, Bathroom
  • Entry Location: Unit Placement(Front)
  • Fireplace YN: No
  • Appliances: Dryer, ENERGY STAR Qualified Refrigerator, ENERGY STAR Qualified Dishwasher, ENERGY STAR Qualified Washer, Range Hood, Cooktop, Oven
  • Total Bedrooms: 3
  • Room Bedroom2 Level: Basement
  • Room Bedroom2 Features: Closet, Flooring - Hardwood, Recessed Lighting
  • Room Bedroom3 Features: Closet, Flooring - Hardwood, Recessed Lighting
  • Room Bedroom3 Level: Basement
  • Full Bathrooms: 2
  • Half Bathrooms: 1
  • Total Bathrooms: 3
  • Room Master Bedroom Features: Bathroom - Full, Bathroom - Double Vanity/Sink, Walk-In Closet(s), Flooring - Hardwood, Recessed Lighting, Lighting - Overhead
  • Room Master Bedroom Level: Second
  • Master Bathroom Features: Yes
  • Room Dining Room Features: Bathroom - Half, Flooring - Hardwood, High Speed Internet Hookup, Open Floorplan, Remodeled, Lighting - Overhead
  • Room Dining Room Level: Main,First
  • Room Kitchen Level: Main,First
  • Room Kitchen Features: Bathroom - Half, Flooring - Hardwood, Dining Area, Countertops - Stone/Granite/Solid, Kitchen Island, Open Floorplan, Stainless Steel Appliances, Lighting - Overhead
  • Laundry Features: Electric Dryer Hookup, Washer Hookup, In Basement, In Unit
  • Room Living Room Level: Main,First
  • Room Living Room Features: Bathroom - Half, Closet, Flooring - Hardwood, Open Floorplan, Recessed Lighting, Lighting - Overhead
  • Basement: N
  • Above Grade Finished Sq Ft: 1242
  • Below Grade Sq Ft: 593
  • Living Area: 1835
  • Spa YN: No
  • Stories Total: 3
  • MAIN LO: NB9251
  • MAIN SO: AN2383

Exterior Features

  • Construction Materials: Brick
  • Home Warranty YN: No
  • Roof: Shingle
  • Waterfront YN: No

Garage/Parking

  • Garage YN: No
  • Parking Features: Off Street, Assigned
  • Total Parking Spaces: 1

Utilities

  • Sewer: Public Sewer
  • Utilities: for Gas Range, for Gas Oven, for Electric Dryer, Washer Hookup
  • Cooling: Heat Pump
  • Heating: Heat Pump, Electric
  • Cooling Y N: Yes
  • Heating YN: Yes
  • Security Features: Intercom
  • Water Source: Public
  • HEAT ZONES: 3
  • COOLING ZONES: 3

Condo/Co-op/Association

  • Association Fee: 279
  • Association Fee Frequency: Monthly
  • Community Features: Public Transportation, Shopping, Park, Walk/Jog Trails, Highway Access, House of Worship, Private School, Public School, T-Station, University
  • Senior Community YN: No
  • MANAGEMENT: Professional - Off Site
  • ResoAssociationFeeFrequency: Monthly

Fee Information

  • Association Fee Includes: Insurance, Maintenance Grounds, Snow Removal

Lot Info

  • Zoning: C-1
  • Farm Land Area Units: Square Feet
  • Lot Size Acres: 0.14
  • Lot Size Sq Ft: 6205
  • Lot Size Units: Acres
  • ResoLotSizeUnits: Acres

Rental Info

  • Pets Allowed: Yes

Tax Info

  • Tax Year: 2024
  • Tax Annual Amount: 9999

Multi Family

  • Number Of Units Total: 6
  • Basement Included Sq Ft: Yes
Create a Home Valuation Report for This Property
The Home Valuation Report is an in-depth analysis detailing your home's value as well as a comparison with similar homes in the area

Home Values in the Area

Source: Public Records

Average Home Value in this Area


Source: Public Records

Property History

We collect this data history from publicly available records. To have your information removed, we recommend requesting removal directly through your county’s website.

Date Event Price List to Sale Price per Sq Ft
04/14/2025 04/14/25 Sold $1,440,000 -3.7% $785 / Sq Ft
03/16/2025 03/16/25 Pending -- -- --
02/27/2025 02/27/25 For Sale $1,495,000 -- $815 / Sq Ft
Source: MLS Property Information Network (MLS PIN)

Agents Affiliated with this Home

  • Section Image
  • Section Image
See All Agents

Map

Source: MLS Property Information Network (MLS PIN)

MLS Number: 73339235

MLS Property Information Network (MLS PIN)
Your Personal Tour Guide

Ask me questions while you tour the home.