
Michelle Doyle
Flow Realty, Inc.
(978) 690-4362
49 Total Sales
1 in East Cambridge
$987,500 Price
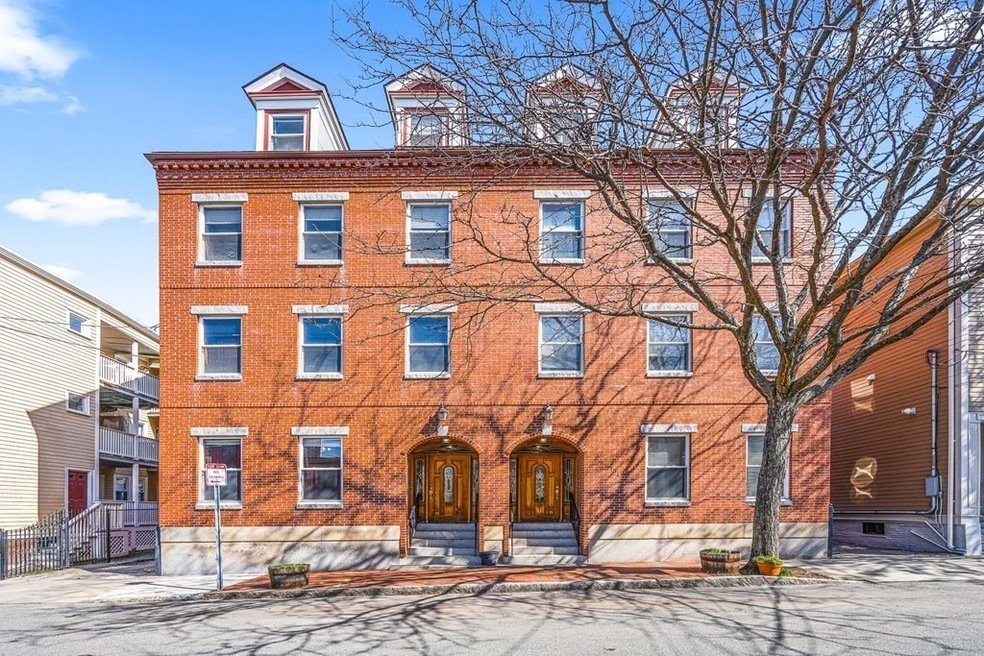
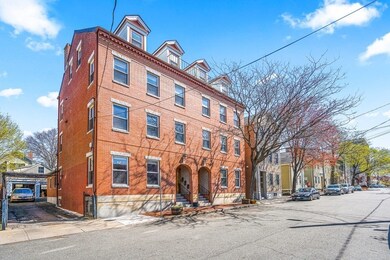
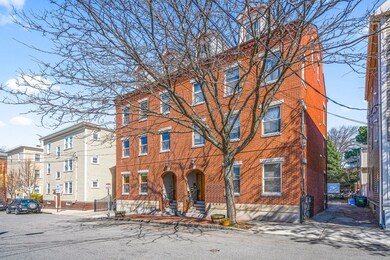

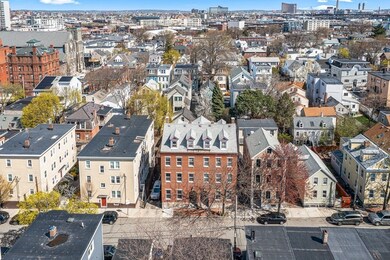
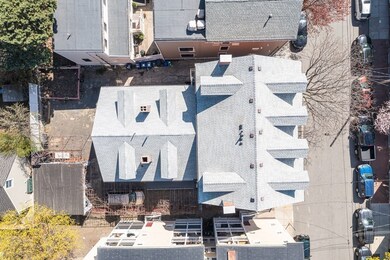

A RARE FIND 6 FAMILY! Stately & Elegant Brick sided home that commands presence on the street with a 6206 lot, driveways on each side of house, 2 car garage and back yard! Within ½ mile from “T” Lechmere Green Line & Kendall Sq Red Line stations. Sun-lit units have 2-3 bedrooms, eat-in kitchens with gas stoves & dishwashers, high ceilings, hardwood floors and beautiful ornamental marble fireplaces. Laundry in units. Separate Utilities. Large basement that can be finished. Newer roof. Brick recently re-pointed. 3 Units have de-leaded paint certificates. An exceptional investment property in the heart of the city close to Gallery Mall, Kendal Square Bio-tech hub, Harvard Square, Porter Square, Central Square. An opportunity like this doesn’t come often! Open House, Sunday May 16 12-2pm.
Michelle Doyle
Flow Realty, Inc.
(978) 690-4362
49 Total Sales
1 in East Cambridge
$987,500 Price
Minka vanBeuzekom
Coldwell Banker Realty - Cambridge
(617) 657-2667
55 Total Sales
2 in East Cambridge
$925K - $1.2M Price Range
Kristen Ruggiero
RE/MAX Platinum
(781) 563-8942
185 Total Sales
1 in East Cambridge
$575,000 Price
Mary Kelly
Century 21 Property Central Inc.
(339) 229-6334
93 Total Sales
2 in East Cambridge
$715K - $735K Price Range
Alina Wang
Coldwell Banker Realty - Lexington
(774) 458-7979
256 Total Sales
2 in East Cambridge
$580K - $1.2M Price Range
Robb Cohen Team
Engel & Volkers Boston
(781) 622-9049
26 Total Sales
2 in East Cambridge
$645K - $2.2M Price Range
We collect this data history from publicly available records. To have your information removed, we recommend requesting removal directly through your county’s website.
| Date | Event | Price | List to Sale | Price per Sq Ft |
|---|---|---|---|---|
| 09/09/2021 09/09/21 | Sold | $4,250,000 | -5.5% | $552 / Sq Ft |
| 06/09/2021 06/09/21 | Pending | -- | -- | -- |
| 05/06/2021 05/06/21 | Price Changed | $4,499,000 | -6.3% | $584 / Sq Ft |
| 04/19/2021 04/19/21 | For Sale | $4,799,000 | -- | $623 / Sq Ft |
Seller's Agent in 2021
Paul Cirignano
The Synergy Group
(781) 570-9007
246 Total Sales
Seller Co-Listing Agent in 2021
Marie Montieth
The Synergy Group
(781) 492-1023
30 Total Sales
Buyer's Agent in 2021
David Lilley
RE/MAX Real Estate Center
(617) 290-5868
8 in this area
133 Total Sales
Source: MLS Property Information Network (MLS PIN)
MLS Number: 72816857
Disclaimer: Certain information contained herein is derived from information provided by parties other than Homes.com. All information provided is deemed reliable, but is not guaranteed to be accurate and should be independently verified.
The property listing data and information, or the Images, set forth herein were provided to MLS Property Information Network, Inc. from third party sources, including sellers, lessors and public records, and were compiled by MLS Property Information Network, Inc. The property listing data and information, and the Images, are for the personal, non-commercial use of consumers having a good faith interest in purchasing or leasing listed properties of the type displayed to them and may not be used for any purpose other than to identify prospective properties which such consumers may have a good faith interest in purchasing or leasing. MLS Property Information Network, Inc. and its subscribers disclaim any and all representations and warranties as to the accuracy of the property listing data and information, or as to the accuracy of any of the Images, set forth herein.
Ask me questions while you tour the home.